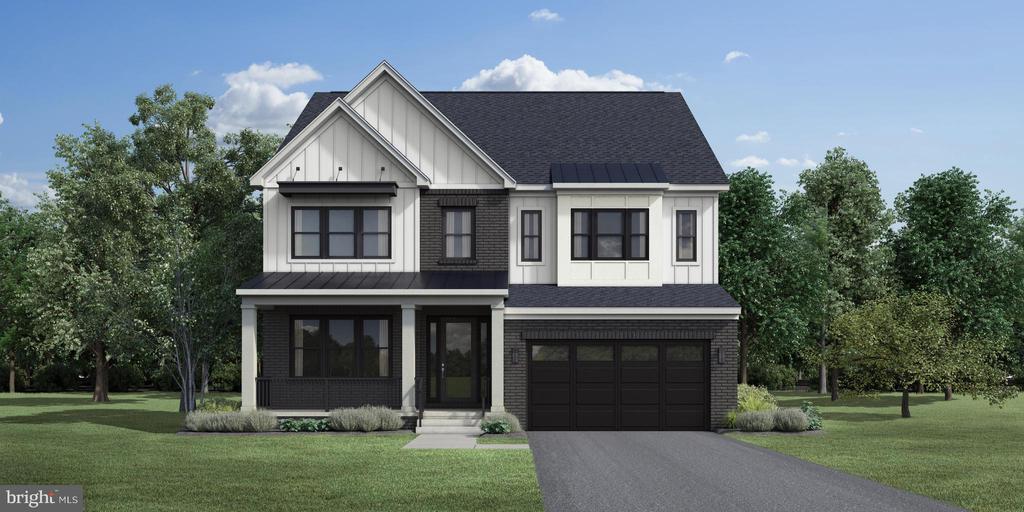
Two-story home with white siding, dark brick accents, a covered porch, and an attached two-car garage.
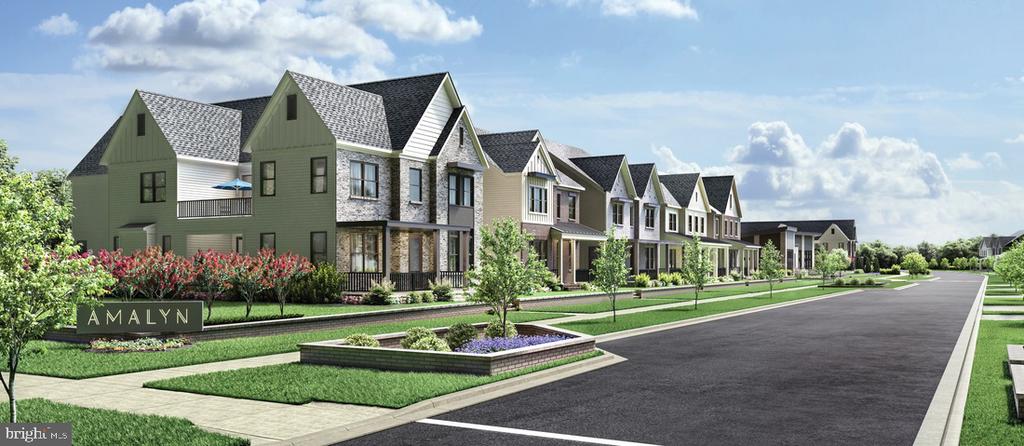
Row of modern attached homes along a landscaped street beside an AMALYN sign.
SEE ALL PHOTOS
Two-story home with white siding, dark brick accents, a covered porch, and an attached two-car garage.
Row of modern attached homes along a landscaped street beside an AMALYN sign.
Sold

9711 LANTANA WAY

9711 LANTANA WAY, BETHESDA, MD 20817

$2,000,231
Don't miss out on a chance to purchase at Amalyn, Bethesda's only new construction single-family community! The Chatwal's inviting covered entry opens to an elegant foyer with views of the spacious great room. The well-designed gourmet kitchen is enhanced by a large center island with breakfast bar and walk-in pantry. On the first floor you will find a versatile bedroom with a private full bath, desirable flex space off the foyer, and convenient powder room. The expansive primary bedroom suite features two walk-in closets, sumptuous primary bath with dual vanities, large soaking tub, luxe glass-enclosed shower with seat, and private water closet. Add your own personal touches to this home while there is still time to make architectural and design selections!
4
beds

5
baths

3,950 Sq.Ft. LIVING AREA

6,507 Sq.Ft. lot

Jonathan Rundlett

Jonathan Rundlett

Features & Amenities

Interior

  • total bedrooms4
  • Total bathrooms5
  • full bathrooms4
  • half bathroom1
  • Laundry room Hookup, Upper Floor
  • Flooring Carpet, Hardwood
  • APPLIANCES Disposal, Dryer, ENERGY STAR Dishwasher, ENERGY STAR Refrigerator, Exhaust Fan, Oven - Single, Oven - Wall, Oven/Range - Gas
  • other interior Features Recessed Lighting, Dining Area, Pantry, Breakfast Area, Sprinkler System, Family Room Off Kitchen, Upgraded Countertops, Carpet, Floor Plan - Open, Kitchen - Eat-In, Kitchen - Gourmet, Kitchen - Island

Area & Lot

  • Status Sold
  • Date Sold January 22, 2025
  • Living Area3,950 Sq.Ft.
  • Total Area5,710 Sq.Ft.
  • Lot Area6,507 Sq.Ft.
  • MLS® IDMDMC2117760
  • TypeResidential
  • YEAR BUILT2025
  • NeighborhoodMontgomery County
  • Architecture StylesColonial
  • Elementary SchoolASHBURTON
  • Middle SchoolNORTH BETHESDA
  • High SchoolWALTER JOHNSON
  • School DistrictMONTGOMERY COUNTY PUBLIC SCHOOLS

Exterior

  • STORIES3
  • Garage Space2.0
  • water SourcePublic
  • utilitiesCable TV Available, Electric Available, Natural Gas Available, Phone Available, Sewer Available, Under Ground, Water Available
  • PoolYes - Community
  • roofArchitectural Shingle
  • parkingAttached Garage, Driveway, On Street
  • HEAT TYPECentral, Heat Pump(s), Energy Star Heating System, Forced Air, Zoned, Programmable Thermostat
  • AIR CONDITIONINGEnergy Star Cooling System, Central A/C, Zoned
  • sewerPublic Sewer
  • SubstructureSlab, Passive Radon Mitigation
  • Disability Features32 wide Doors, 36 wide Halls, Doors - Lever Handle(s), Doors - Swing In
  • HOA AmenitiesClub House, Common Grounds, Fitness Center, Jog/Walk Path, Pool - Outdoor, Tot Lots/Playground, Bike Trail, Community Center, Exercise Room, Meeting Room, Party Room, Picnic Area, Recreational Center, Swimming Pool
  • security FeaturesSprinkler System - Indoor, Smoke Detector
  • other exterior FeaturesExterior Lighting, Sidewalks, Street Lights

Financial

  • Sales Price$2,000,231
  • HOA $380/mo
  • Zoning N/A

Montgomery County

Explore

Ready When You Are

I am committed to guiding you every step of the way—whether you're buying a home, selling a property, or securing a mortgage. Whatever your needs, I've got you covered.

Follow Me on Instagram