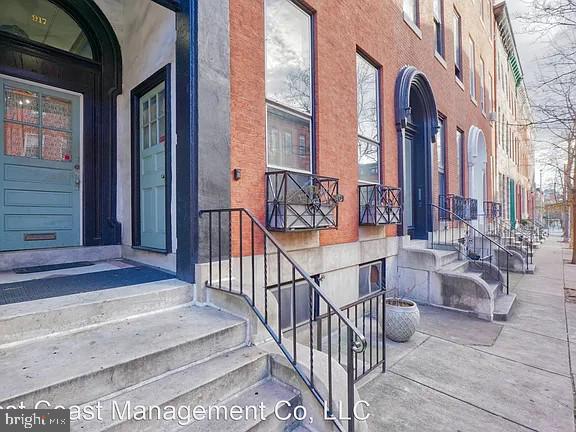
Brick rowhouse entrances with blue doors, raised concrete stoops, and black iron railings.
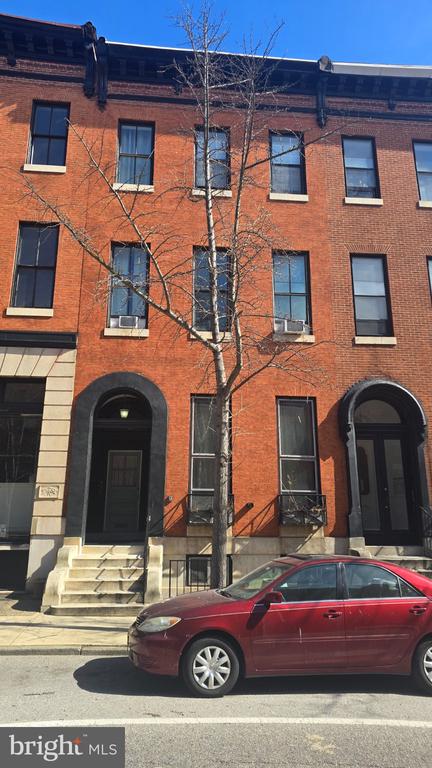
Red-brick rowhouse facade with arched entrances and a leafless street tree.
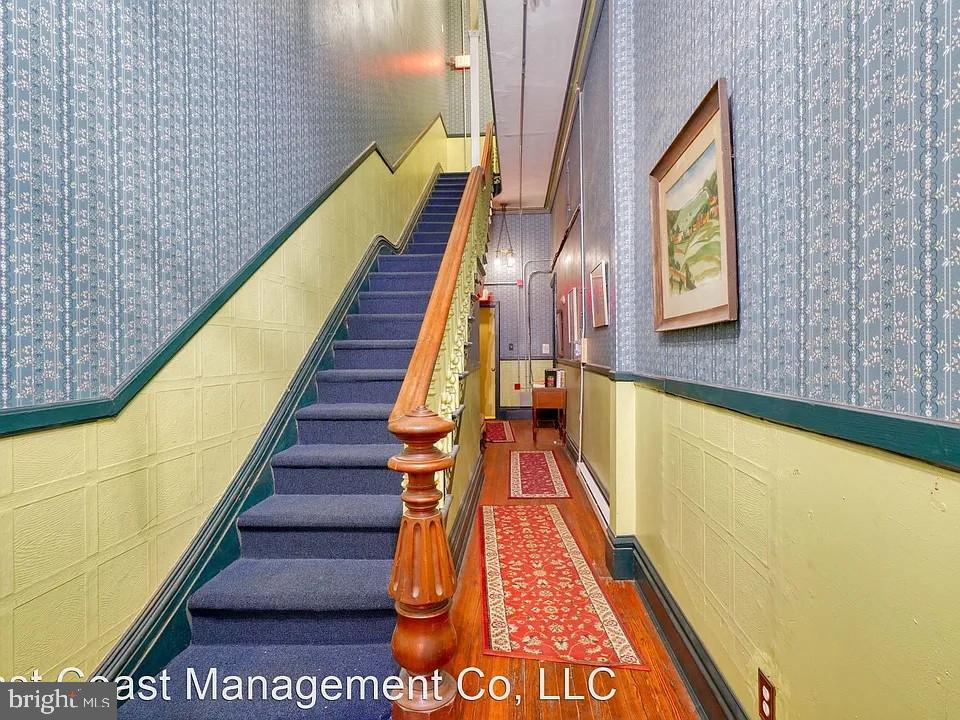
Hallway with a blue-carpeted staircase, polished wood banister, patterned wallpaper, and red runner rugs.
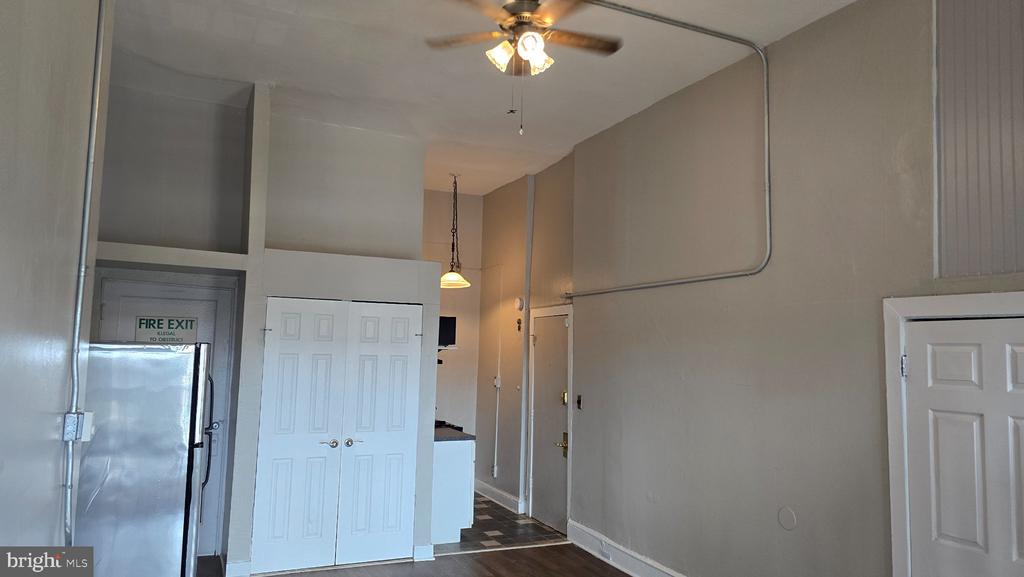
Vacant apartment interior with high ceilings, a ceiling fan, double closet doors, and a glimpse of the kitchen.
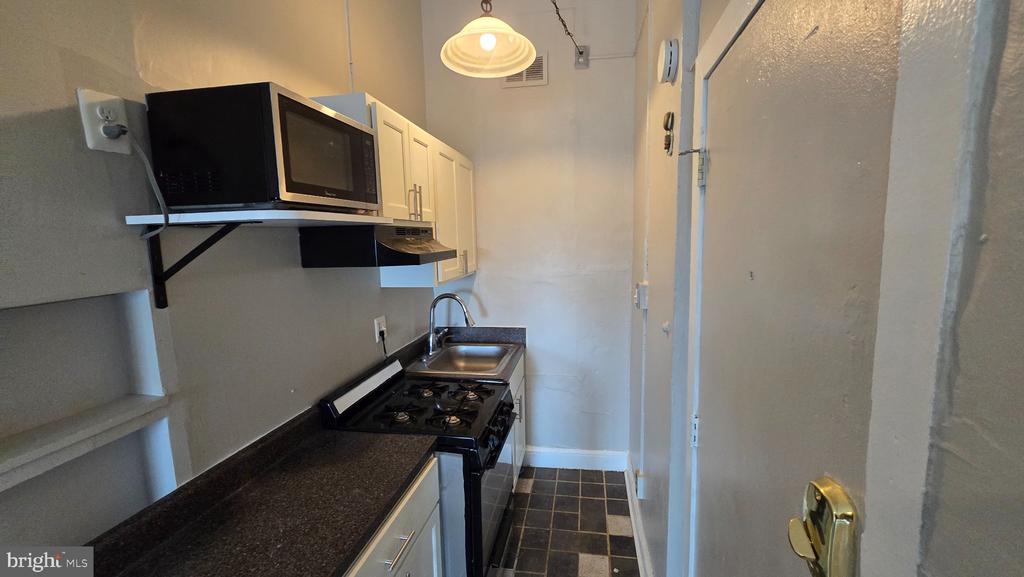
Narrow galley kitchen with dark countertops, white cabinets, and a black gas range and microwave.
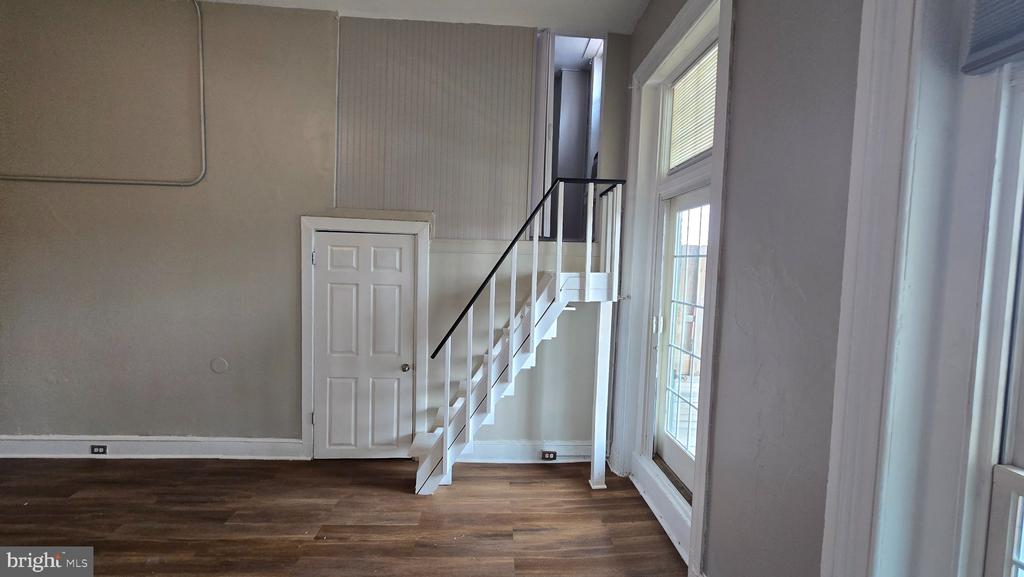
Vacant room with a staircase, dark hardwood floors, and tall windows.
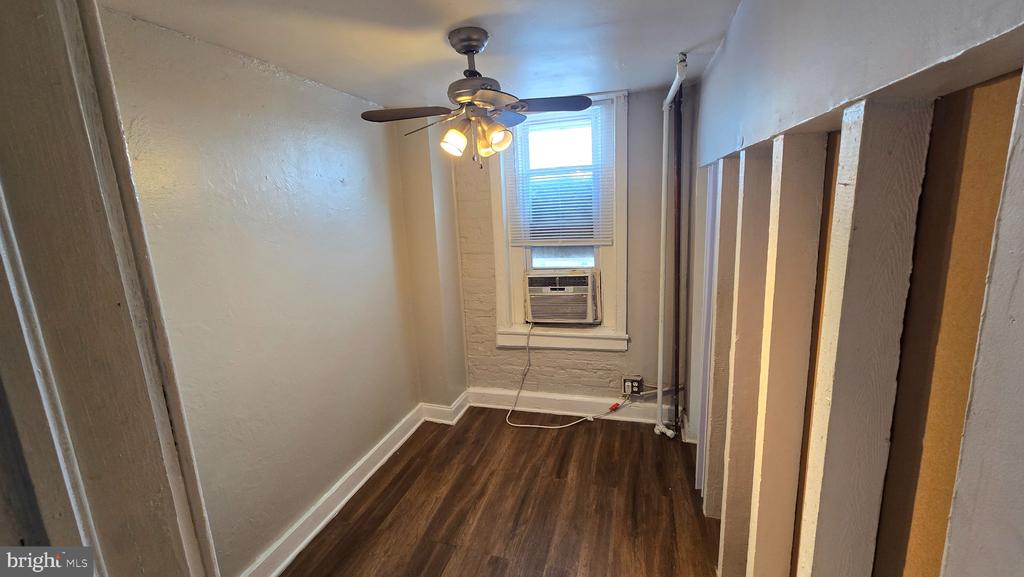
Vacant narrow room with dark wood floors, a ceiling fan, and a window air conditioner.
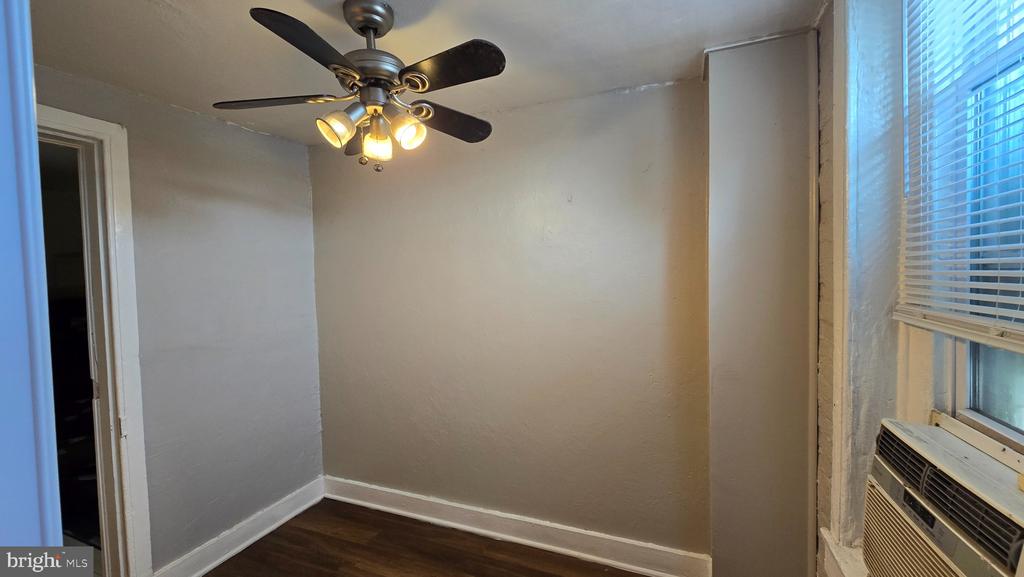
Vacant room with dark wood floors, a lit ceiling fan, and a window air conditioner.
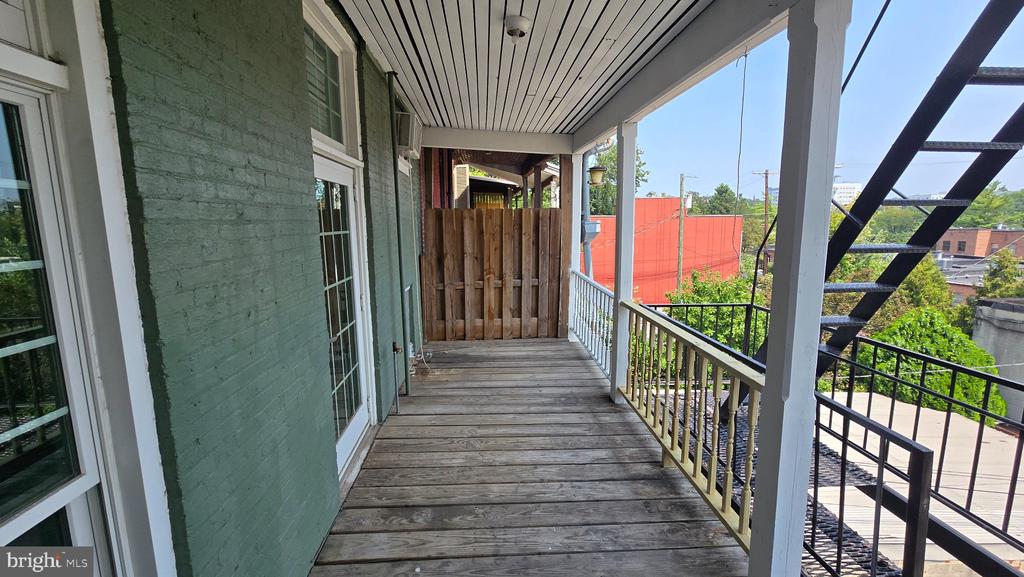
Covered wooden balcony with green brick walls, white railing, and an exterior metal staircase.
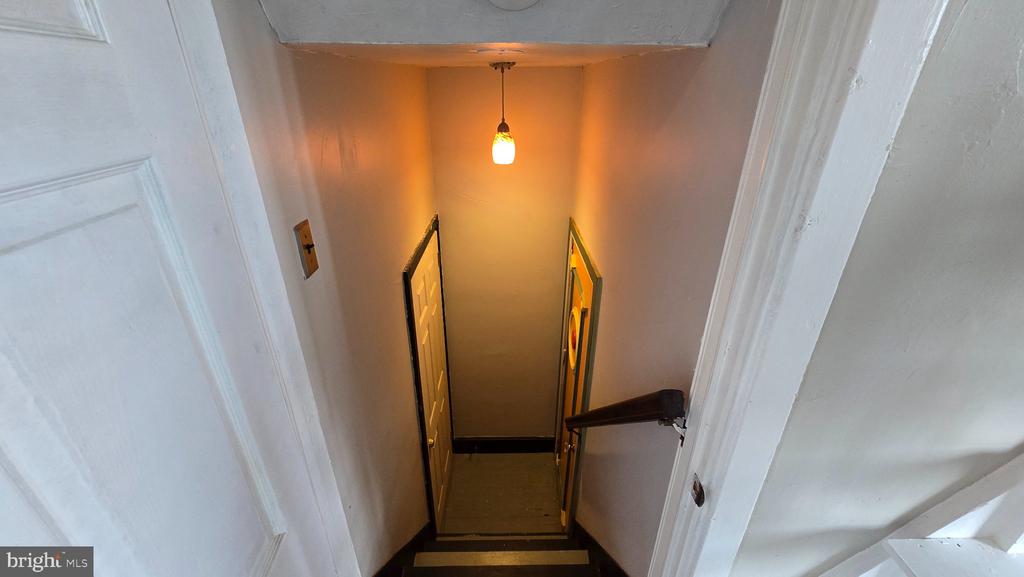
Narrow stairwell descending to a landing beneath a warm pendant light.
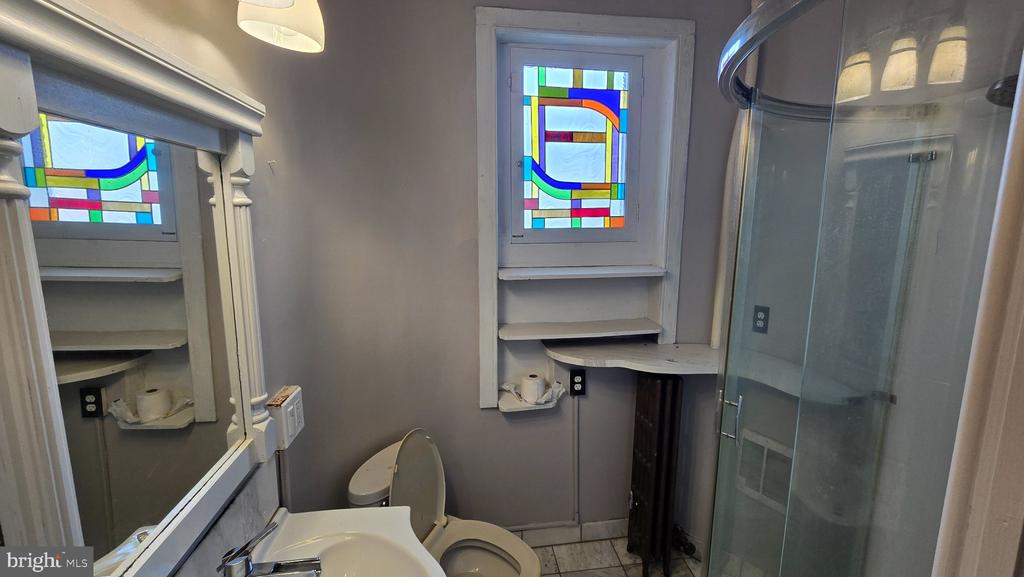
Bathroom with colorful stained-glass windows, a sink, toilet, and glass-enclosed shower.
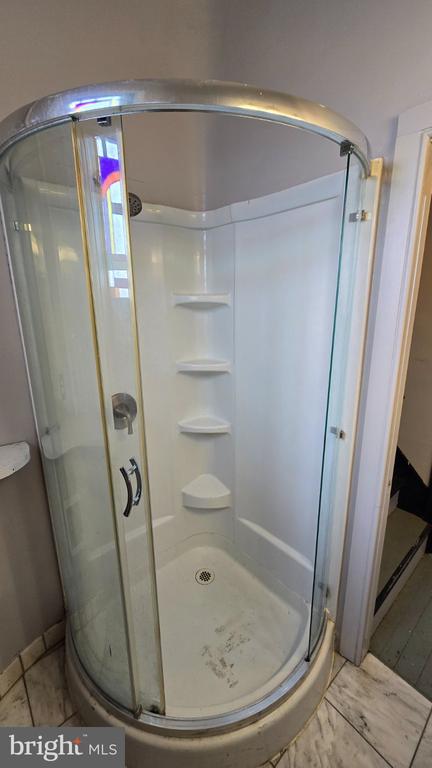
Bathroom corner shower with curved glass enclosure, built-in shelves, and marble-look floor.
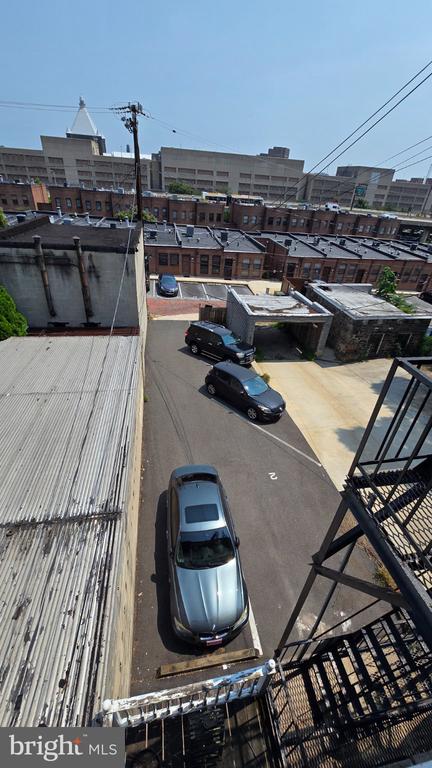
Rear parking area with parked cars, neighboring brick buildings, and a metal fire escape.
SEE ALL PHOTOS
Brick rowhouse entrances with blue doors, raised concrete stoops, and black iron railings.
Red-brick rowhouse facade with arched entrances and a leafless street tree.
Hallway with a blue-carpeted staircase, polished wood banister, patterned wallpaper, and red runner rugs.
Vacant apartment interior with high ceilings, a ceiling fan, double closet doors, and a glimpse of the kitchen.
Narrow galley kitchen with dark countertops, white cabinets, and a black gas range and microwave.
Vacant room with a staircase, dark hardwood floors, and tall windows.
Vacant narrow room with dark wood floors, a ceiling fan, and a window air conditioner.
Vacant room with dark wood floors, a lit ceiling fan, and a window air conditioner.
Covered wooden balcony with green brick walls, white railing, and an exterior metal staircase.
Narrow stairwell descending to a landing beneath a warm pendant light.
Bathroom with colorful stained-glass windows, a sink, toilet, and glass-enclosed shower.
Bathroom corner shower with curved glass enclosure, built-in shelves, and marble-look floor.
Rear parking area with parked cars, neighboring brick buildings, and a metal fire escape.
For Lease

917 N CALVERT STREET Unit: 4

917 N CALVERT STREET Unit: 4, BALTIMORE, MD 21202

$1,000/month
Discover the charm of this delightful second story walkup one bedroom loft apartment nestled in the heart of the Mount Vernon neighborhood. Built in 1900, this 6 unit building beautifully combines historic character with modern comforts, making it a perfect retreat for those seeking a cozy and inviting space. Available for lease immediately, this residence features an efficient layout with ample natural light, creating a warm atmosphere throughout. On-site laundry facilities available making daily chores easier. The property has a parking lot with a space available for rent and additional free parking options available on the street, making it easy to come and go as you please. Mount Vernon is renowned for its vibrant community and rich history. Stroll through tree-lined streets and discover an array of local shops, cafes, and parks just moments away. The neighborhood offers a blend of cultural attractions and everyday conveniences, ensuring that everything you need is within reach. With a minimum lease term of 12 months and the option to extend up to 48 months, this apartment building is an ideal choice for those looking to settle into a welcoming community. Rent includes pest control and water providing added peace of mind. Tenant responsible for gas and electricity. Experience the comfort and charm of this Mount Vernon gem-your new home awaits! First month's rent and one month security deposit due at lease signing. $38.50 application fee for each adult over 18 that will live in the property. Pets ok on a case by case basis.

1
bed

1
bath

700 Sq.Ft. LIVING AREA

3,208 Sq.Ft. lot

Jonathan Rundlett

Jonathan Rundlett

Features & Amenities

Interior

  • total bedrooms1
  • Total bathroom1
  • full bathroom1
  • Laundry room Basement
  • APPLIANCES Microwave, Oven/Range - Gas, Range Hood, Refrigerator, Stainless Steel Appliances
  • other interior Features Bathroom - Walk-In Shower, Ceiling Fan(s), Combination Dining/Living, Floor Plan - Open, Kitchen - Galley, Window Treatments, Wood Floors

Area & Lot

  • Status For Lease
  • Living Area700 Sq.Ft.
  • Total Area700 Sq.Ft.
  • Lot Area3,208 Sq.Ft.
  • MLS® IDMDBA2227600
  • TypeTownhouse
  • YEAR BUILT1900
  • NeighborhoodBaltimore
  • Architecture StylesUnit/Flat
  • School DistrictBALTIMORE CITY PUBLIC SCHOOLS

Exterior

  • STORIES3
  • water SourcePublic
  • PoolNo Pool
  • parkingOff Street, On Street, Parking Lot
  • HEAT TYPEBaseboard - Electric
  • AIR CONDITIONINGWindow Unit(s)
  • sewerPublic Sewer
  • SubstructureBrick/Mortar
  • Disability FeaturesNone

Financial

  • Lease Price$1,000/mo
  • Zoning OR-2
Red-brick rowhouse facade with arched entrances and a leafless street tree.

Schedule a Showing

I would love to show you my beautiful property. Please select your preferred date and time below. I will be in touch shortly to confirm your appointment.

Schedule a Showing

I would love to show you my beautiful property. Please select your preferred date and time below. I will be in touch shortly to confirm your appointment.

Thank you for your interest in 917 N CALVERT STREET Unit: 4, BALTIMORE, MD 21202. We are reviewing your request and will be in touch shortly!

Baltimore

Explore

Ready When You Are

I am committed to guiding you every step of the way—whether you're buying a home, selling a property, or securing a mortgage. Whatever your needs, I've got you covered.

Follow Me on Instagram