Leave a Message

Thank you for your message. I will be in touch with you shortly.

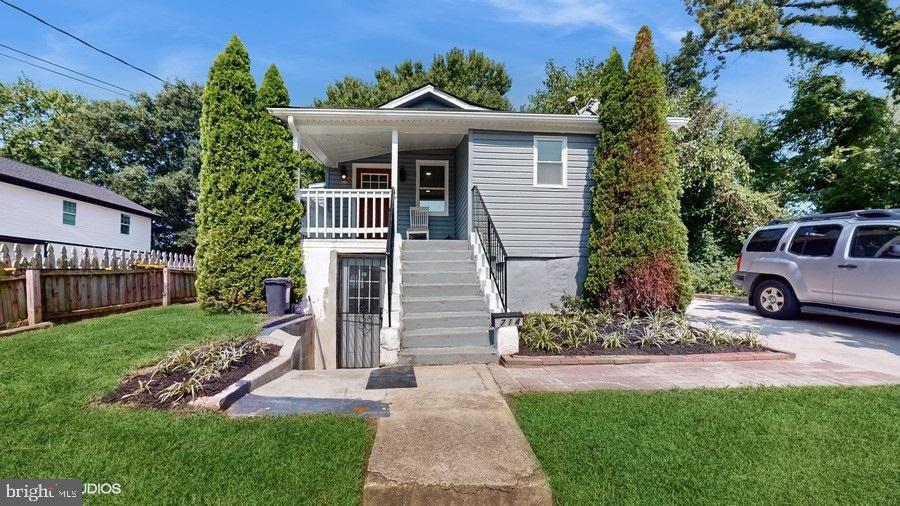
Gray-sided house with raised porch, front steps, landscaped lawn, and a driveway with an SUV.
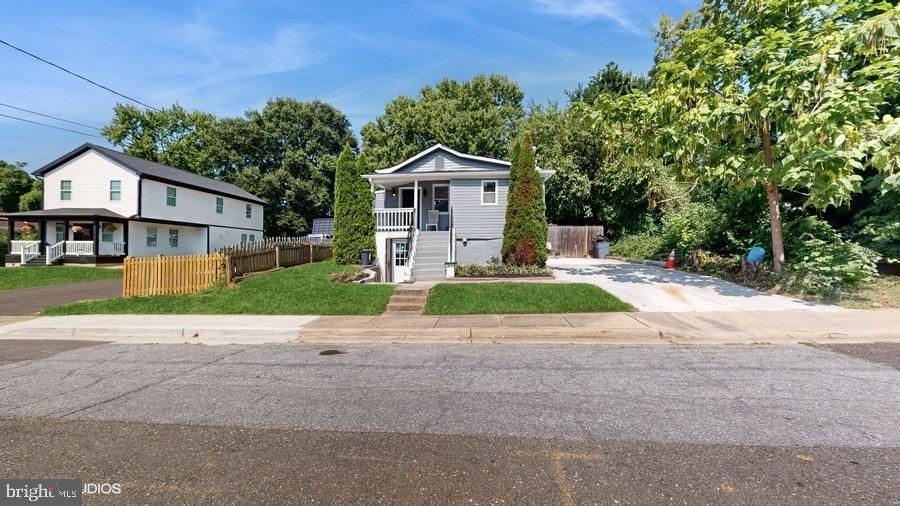
Gray raised house with front steps, a small lawn, and a wide driveway.
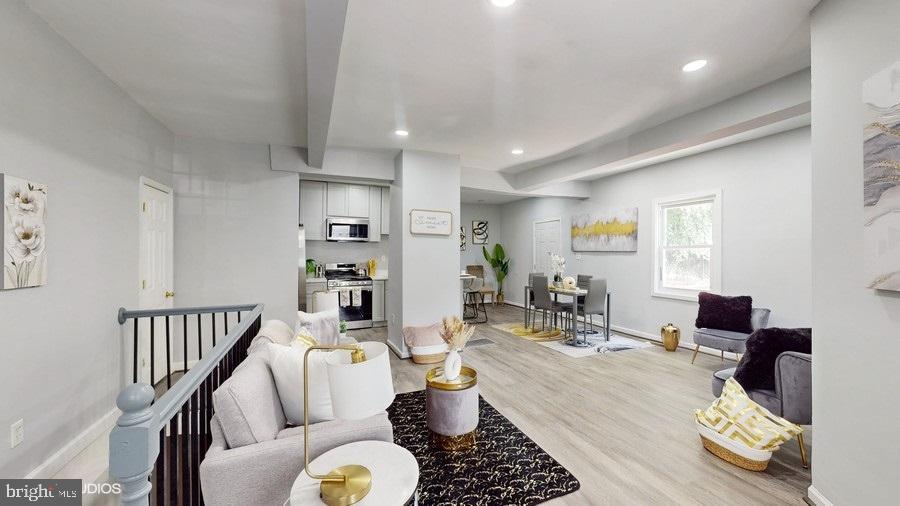
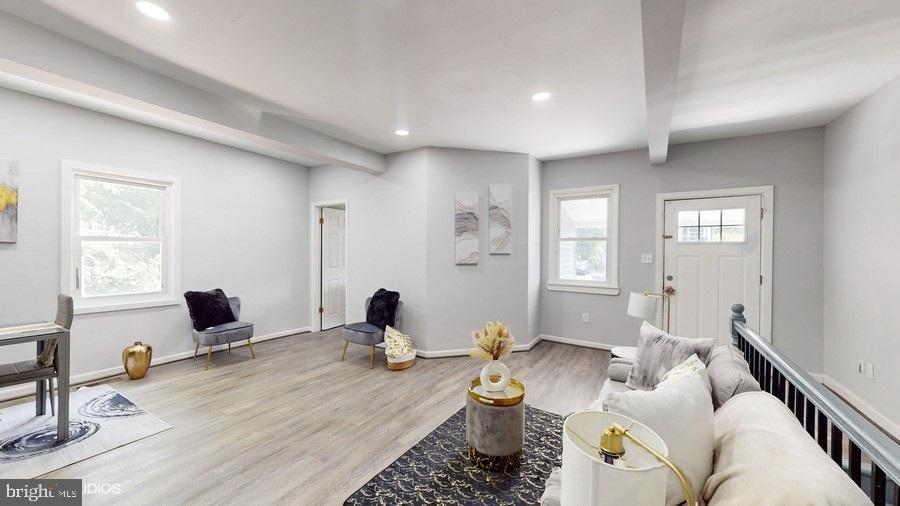
Staged open-concept living room with a white sofa, dark accent chairs, and the kitchen and dining area beyond.
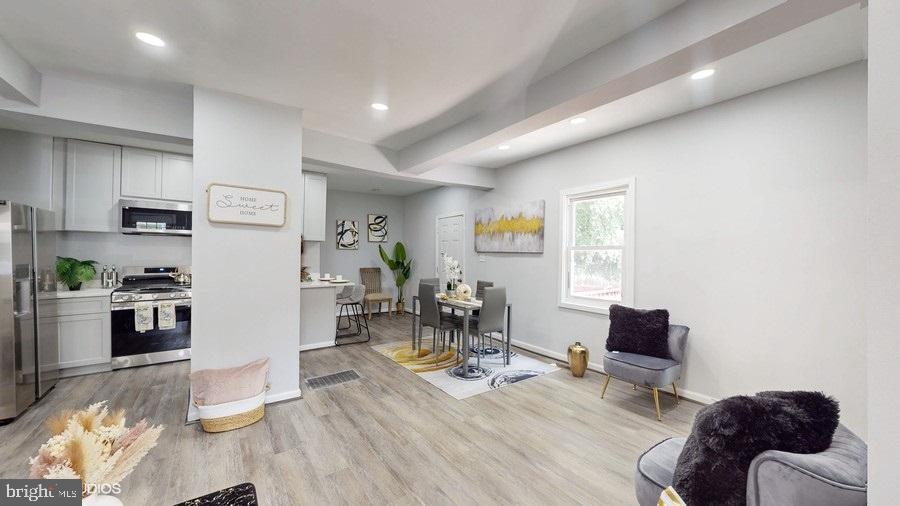
Open-plan kitchen, dining, and living area with gray cabinetry, stainless steel appliances, and contemporary furnishings.
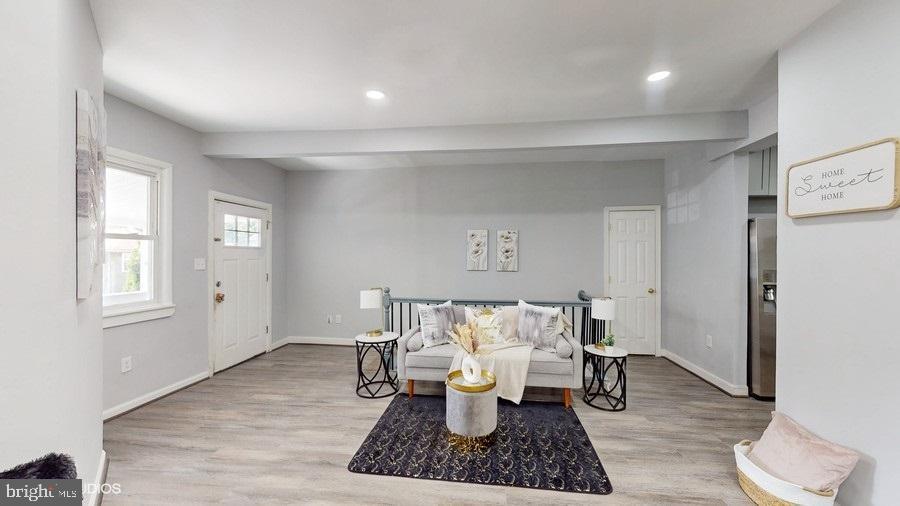
Staged living room with a white sofa, gray flooring, and black stair railing.
Staged living room with gray sofa, patterned rug, and two white doors.
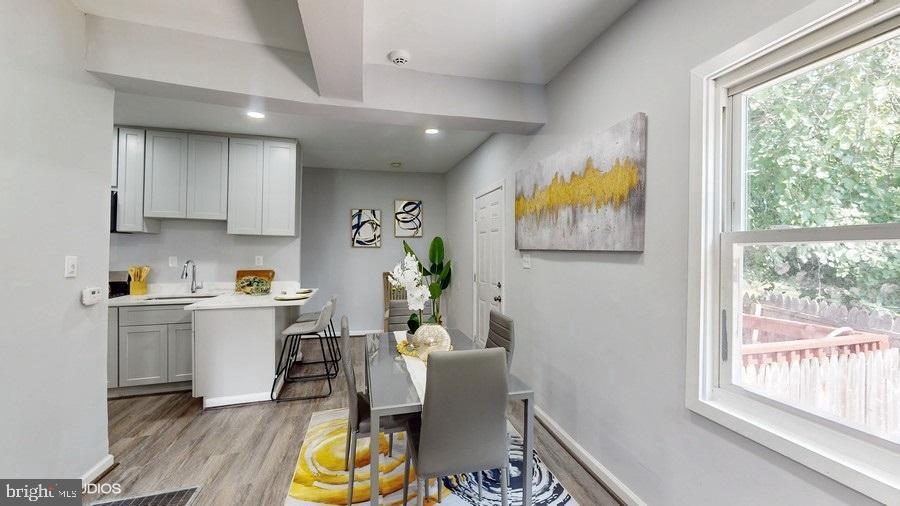
Open-plan kitchen and dining area with gray cabinets, a white peninsula, and a glass dining table beside a large window.
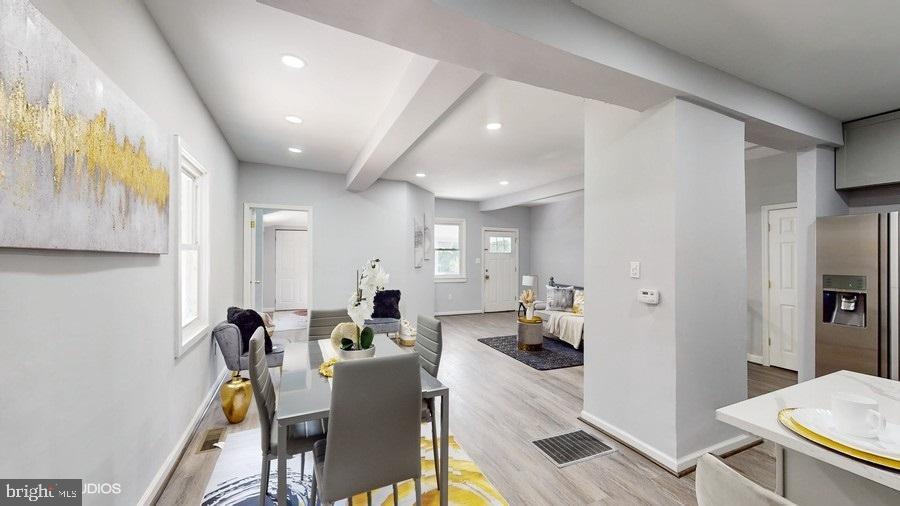
Open-plan dining and living room with gray furnishings, recessed lighting, and an adjacent kitchen.
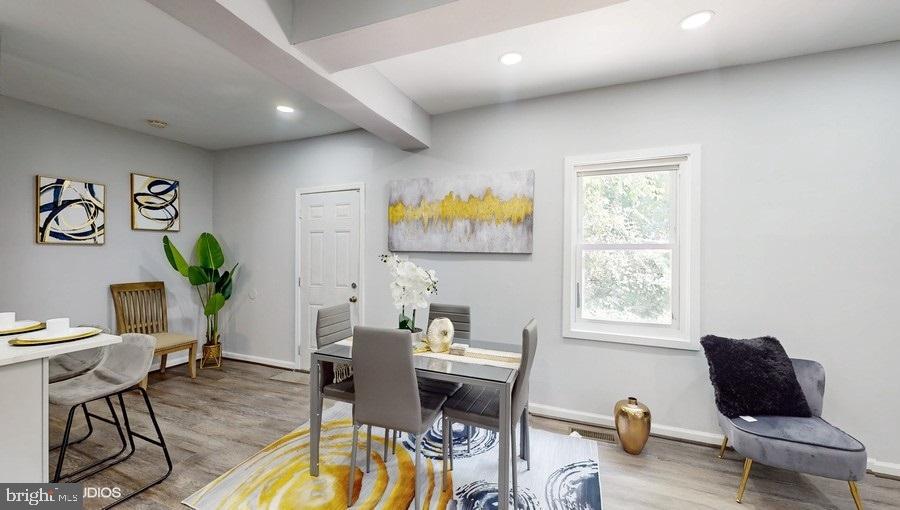
Dining room with a gray table, abstract yellow artwork, and a large window.
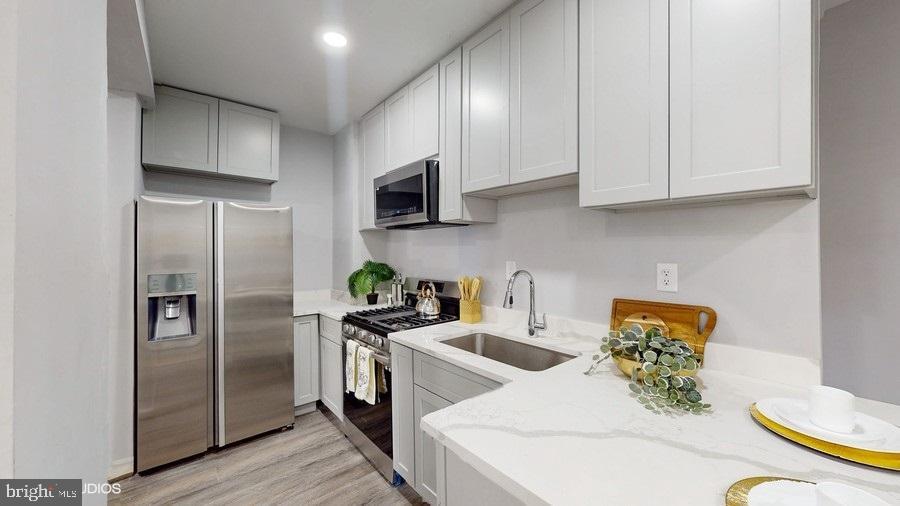
Kitchen with white cabinets, stainless steel appliances, and a white peninsula with an undermount sink.
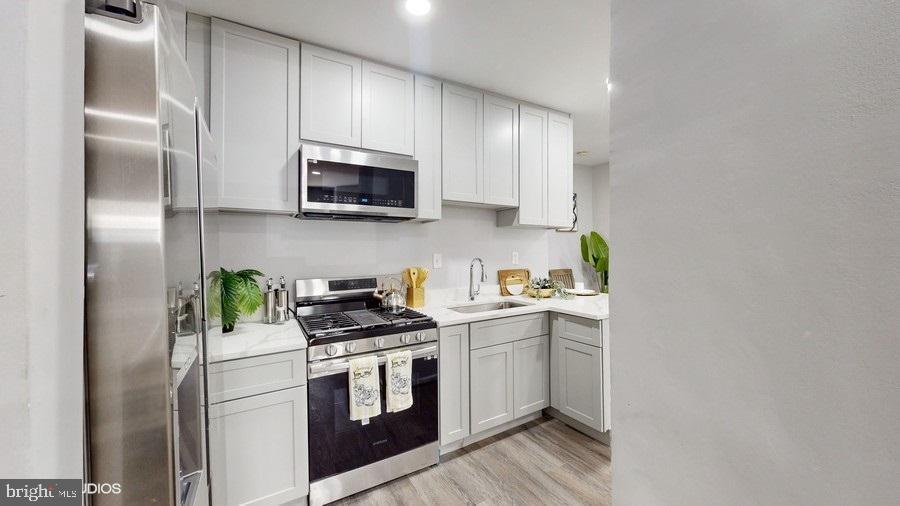
Staged kitchen with white cabinetry, stainless steel refrigerator, and black range.
Bedroom with a white bed, yellow pillows, floral rug, and gray walls.
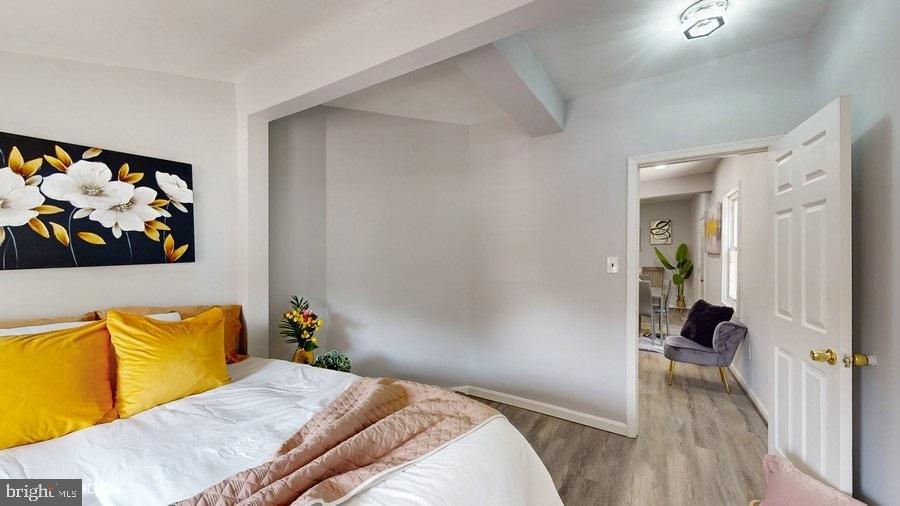
Bedroom with yellow pillows, floral wall art, and an open doorway to a sitting area.
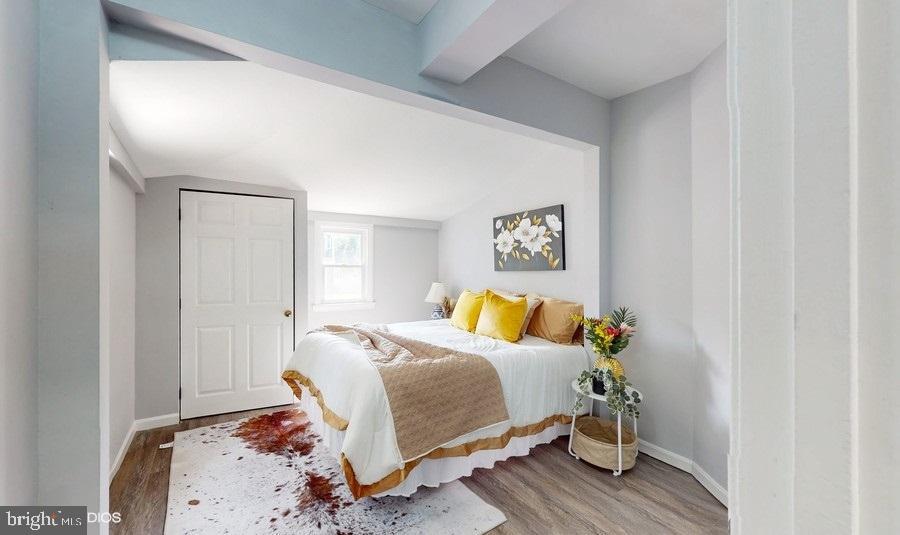
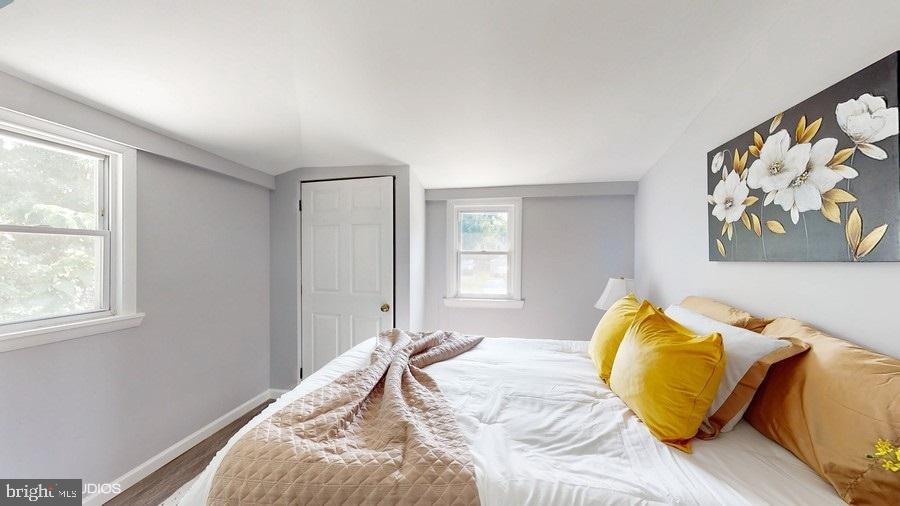
Bedroom with a white bed, mustard-yellow pillows, beige quilted throw, and floral wall art.
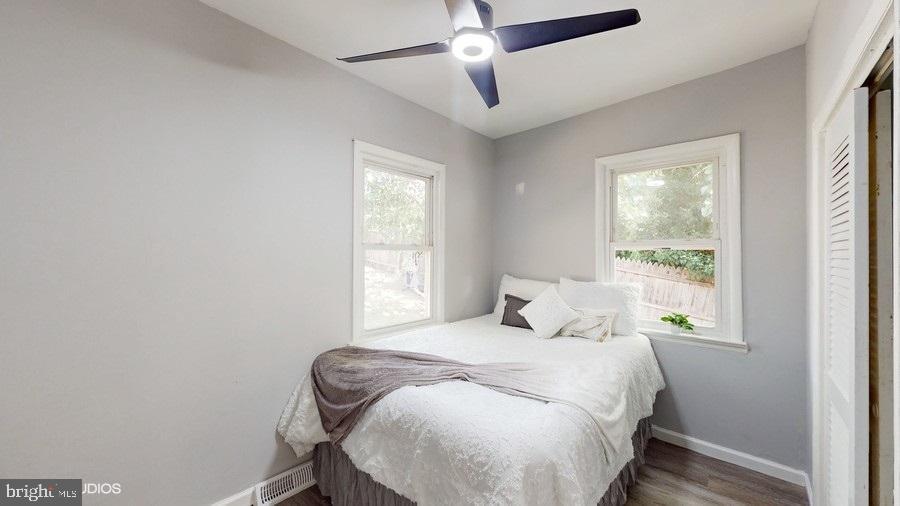
Staged bedroom with a white bed beneath two windows and a ceiling fan with a light.
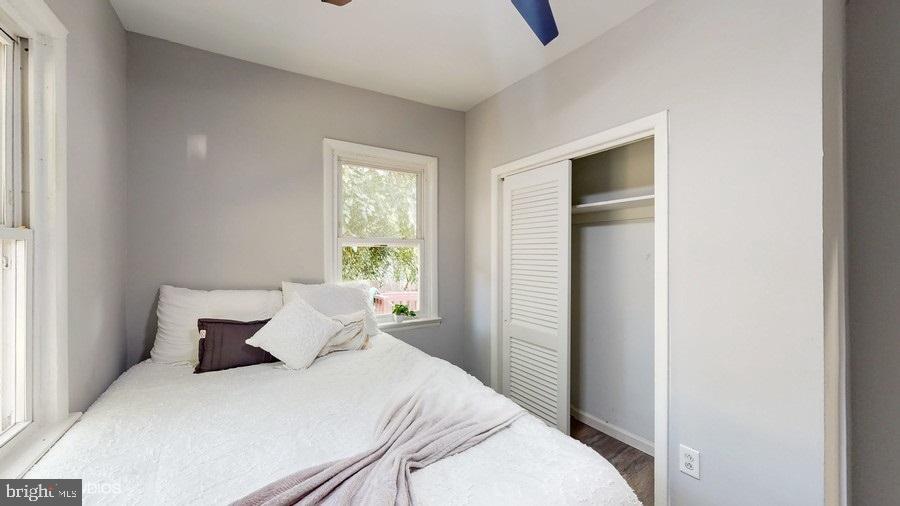
Bedroom with a white bed, gray walls, two windows, and an open closet.
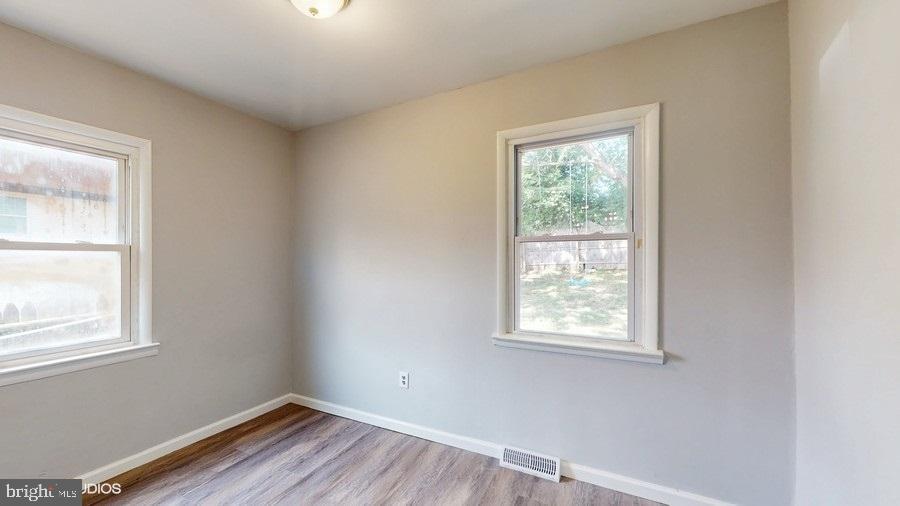
Vacant room with two windows and wood-look flooring.
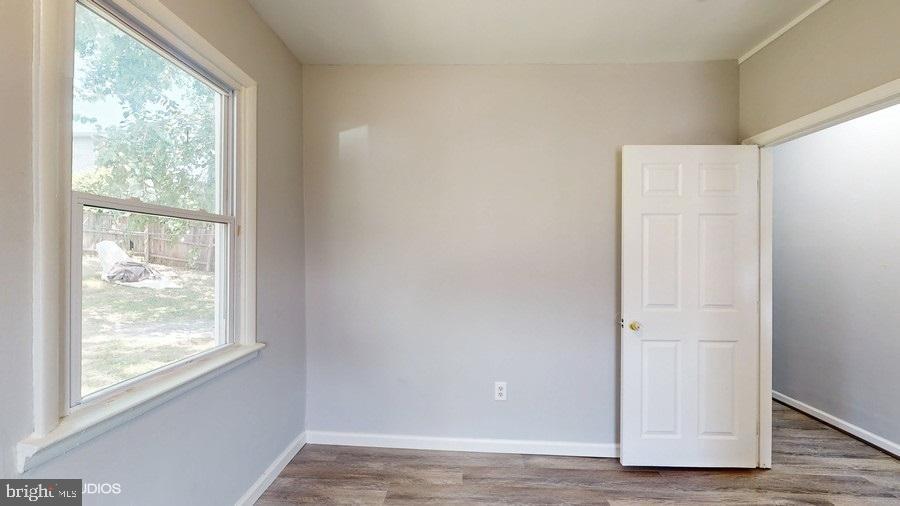
Empty room with a large yard-facing window, wood-look flooring, and an open white door.
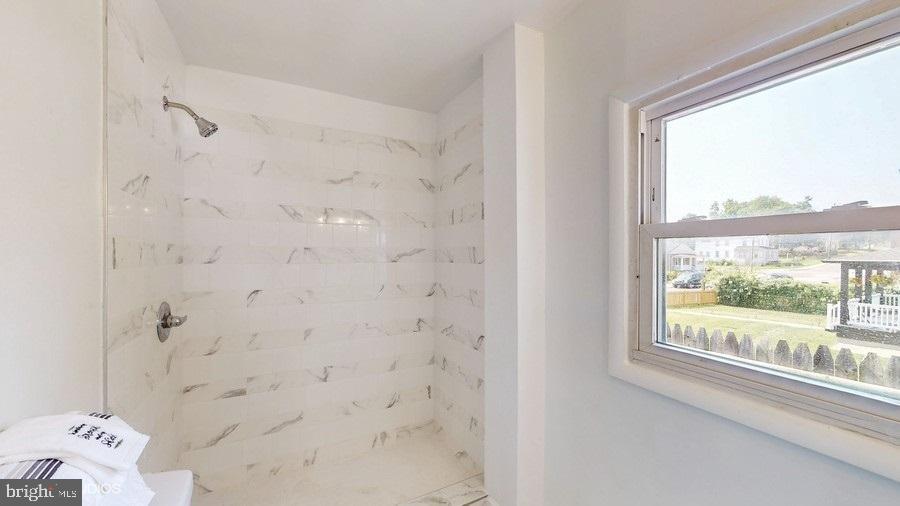
Bathroom with a marble-look tiled shower and a window overlooking the fenced yard.
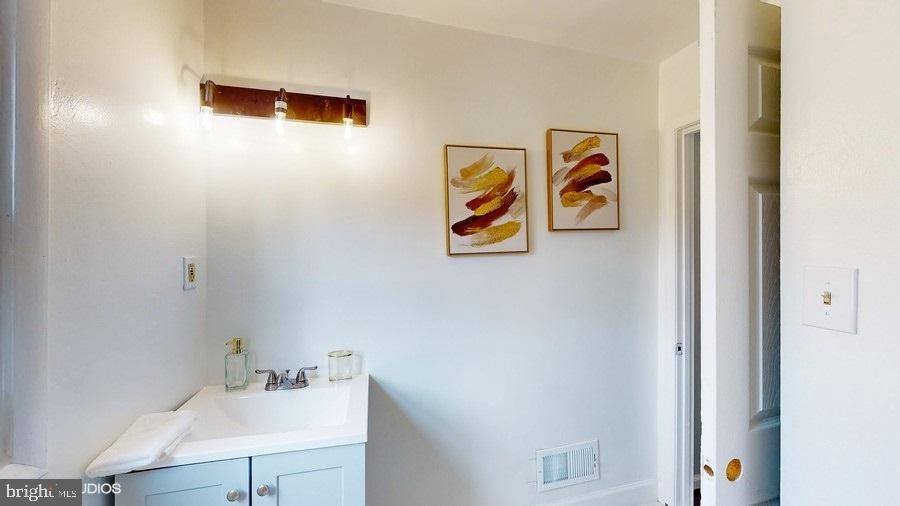
Bathroom vanity with pale blue cabinetry, a white countertop, abstract wall art, and a three-light fixture.
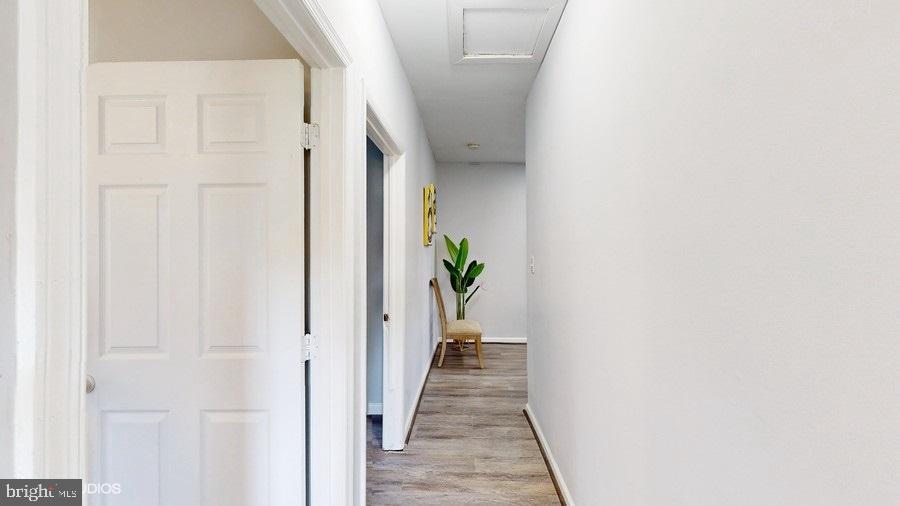
Hallway with an open paneled door and a chair beside a potted plant at the far end.
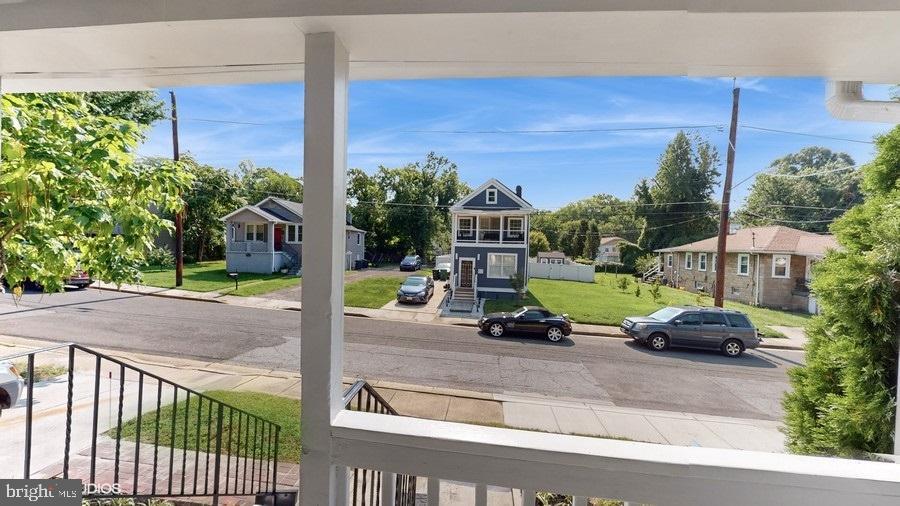
Porch view across a residential street toward neighboring homes and parked cars.
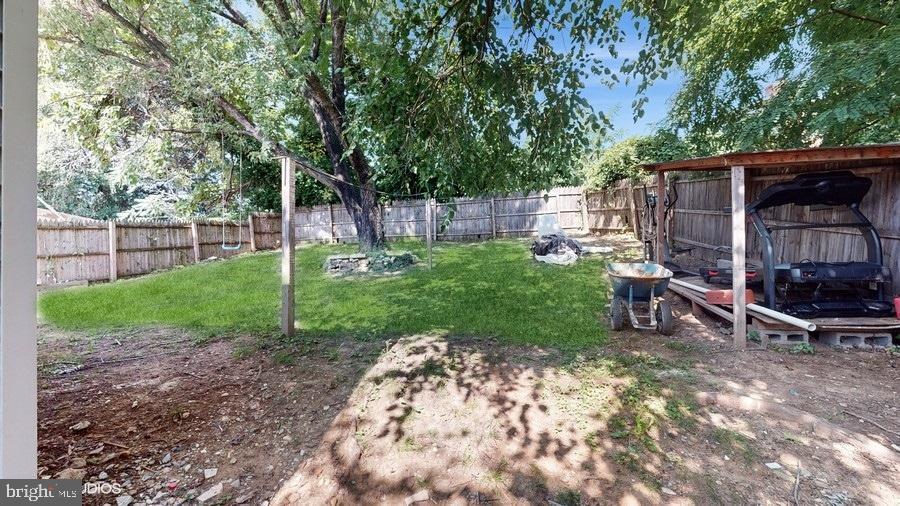
Fenced backyard with a green lawn, mature trees, a wooden playset, and a covered golf cart shelter.
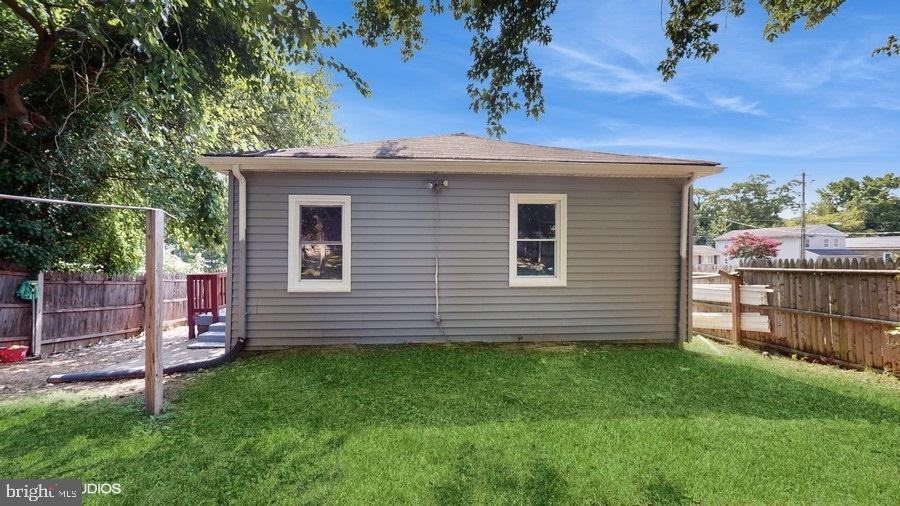
Gray single-story house with a fenced grassy backyard and covered side patio.
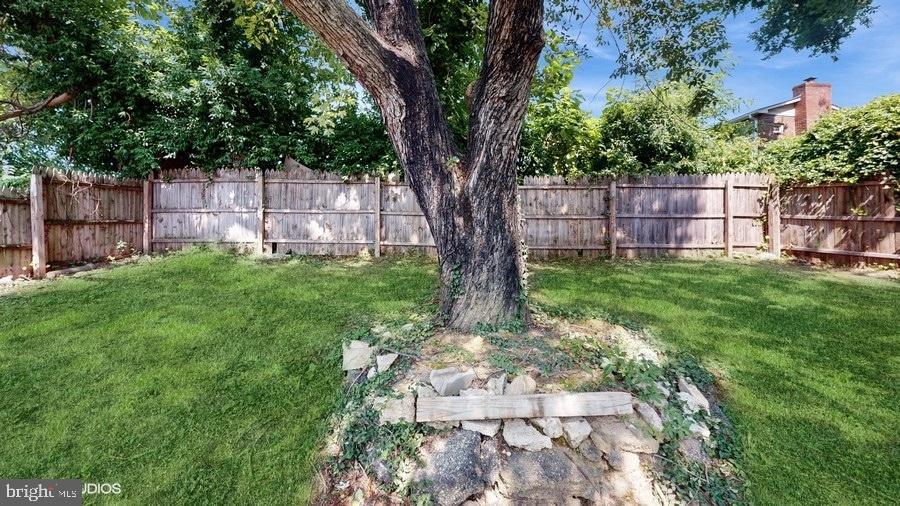
Fenced backyard with a large mature tree, green lawn, and stone path.
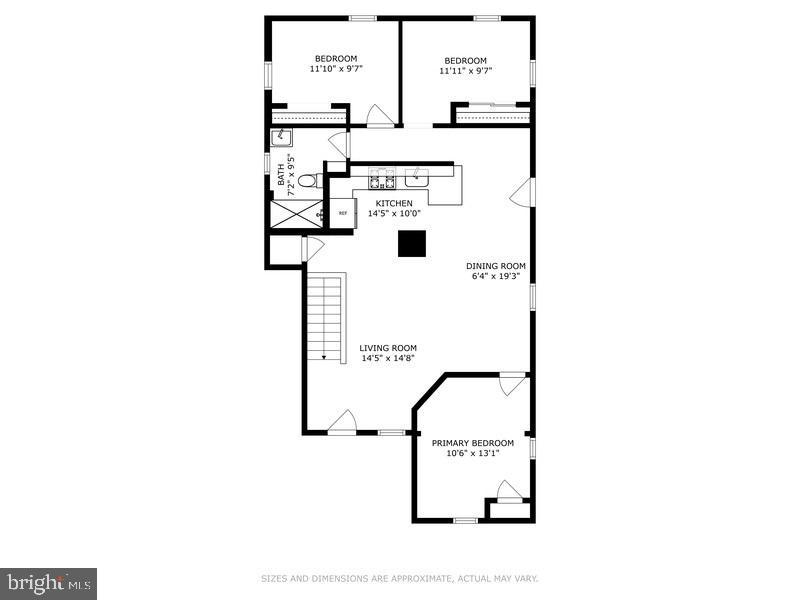
Floor plan showing three bedrooms, a bathroom, kitchen, dining room, and living room.
SEE ALL PHOTOS
Gray-sided house with raised porch, front steps, landscaped lawn, and a driveway with an SUV.
Gray raised house with front steps, a small lawn, and a wide driveway.
Staged open-concept living room with a white sofa, dark accent chairs, and the kitchen and dining area beyond.
Open-plan kitchen, dining, and living area with gray cabinetry, stainless steel appliances, and contemporary furnishings.
Staged living room with a white sofa, gray flooring, and black stair railing.
Staged living room with gray sofa, patterned rug, and two white doors.
Open-plan kitchen and dining area with gray cabinets, a white peninsula, and a glass dining table beside a large window.
Open-plan dining and living room with gray furnishings, recessed lighting, and an adjacent kitchen.
Dining room with a gray table, abstract yellow artwork, and a large window.
Kitchen with white cabinets, stainless steel appliances, and a white peninsula with an undermount sink.
Staged kitchen with white cabinetry, stainless steel refrigerator, and black range.
Bedroom with a white bed, yellow pillows, floral rug, and gray walls.
Bedroom with yellow pillows, floral wall art, and an open doorway to a sitting area.
Bedroom with a white bed, mustard-yellow pillows, beige quilted throw, and floral wall art.
Staged bedroom with a white bed beneath two windows and a ceiling fan with a light.
Bedroom with a white bed, gray walls, two windows, and an open closet.
Vacant room with two windows and wood-look flooring.
Empty room with a large yard-facing window, wood-look flooring, and an open white door.
Bathroom with a marble-look tiled shower and a window overlooking the fenced yard.
Bathroom vanity with pale blue cabinetry, a white countertop, abstract wall art, and a three-light fixture.
Hallway with an open paneled door and a chair beside a potted plant at the far end.
Porch view across a residential street toward neighboring homes and parked cars.
Fenced backyard with a green lawn, mature trees, a wooden playset, and a covered golf cart shelter.
Gray single-story house with a fenced grassy backyard and covered side patio.
Fenced backyard with a large mature tree, green lawn, and stone path.
Floor plan showing three bedrooms, a bathroom, kitchen, dining room, and living room.
Sold

714 60TH AVENUE

714 60TH AVENUE, FAIRMOUNT HEIGHTS, MD 20743

$350,000
Back on the market - buyer's financing fell through. This charming Ranch/Rambler style home has been nicely renovated to provide a move-in ready opportunity for the next buyer. This home boasts a new kitchen with stainless steel appliances and new countertop, updated bathrooms, new flooring. and has been freshly painted. Charming front porch overlooks a well manicured front yard in a sought after, well-established community. This meticulously renovated home boasts three bedrooms and two bathrooms, offering both comfort and functionality. Don't miss your chance to own this exquisite Ranch/Rambler home, where timeless style meets contemporary comfort in perfect harmony.

3
beds

2
baths

931 Sq.Ft. LIVING AREA

5,300 Sq.Ft. lot

Jonathan Rundlett

Jonathan Rundlett

Features & Amenities

Interior

  • total bedrooms3
  • Total bathrooms2
  • full bathrooms2

Area & Lot

  • Status Sold
  • Date Sold November 22, 2024
  • Living Area931 Sq.Ft.
  • Total Area1,767 Sq.Ft.
  • Lot Area5,300 Sq.Ft.
  • MLS® IDMDPG2122938
  • TypeResidential
  • YEAR BUILT1915
  • NeighborhoodPrince George's County
  • Architecture StylesRanch/Rambler
  • School DistrictPRINCE GEORGE'S COUNTY PUBLIC SCHOOLS

Exterior

  • STORIES2
  • water SourcePublic
  • PoolNo Pool
  • parkingDriveway
  • HEAT TYPEForced Air
  • AIR CONDITIONINGCentral A/C
  • sewerPublic Sewer
  • SubstructureBlock
  • Disability FeaturesNone

Financial

  • Sales Price$350,000
  • Real Estate Tax $4,047/yr
  • Zoning RSF65
View Virtual Tour

Prince George's County

Explore

Ready When You Are

I am committed to guiding you every step of the way—whether you're buying a home, selling a property, or securing a mortgage. Whatever your needs, I've got you covered.

Follow Me on Instagram