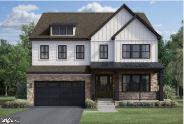
Two-story gray house with a stone-accented facade, front porch, and single-car garage.
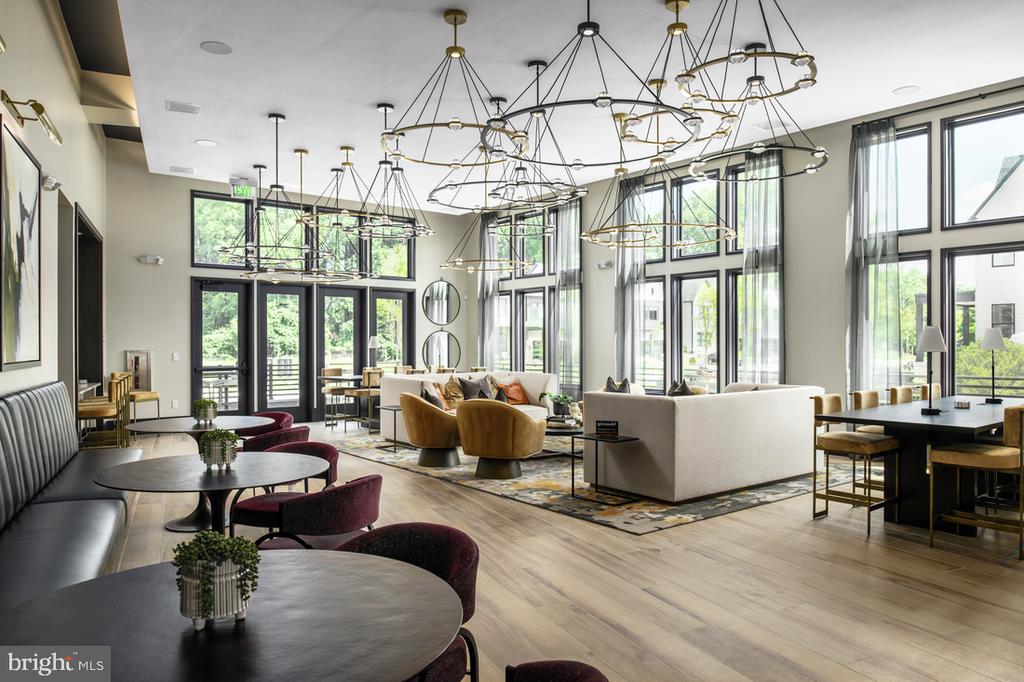
Furnished communal lounge with tall windows, seating areas, dining tables, and distinctive sculptural pendant lights.
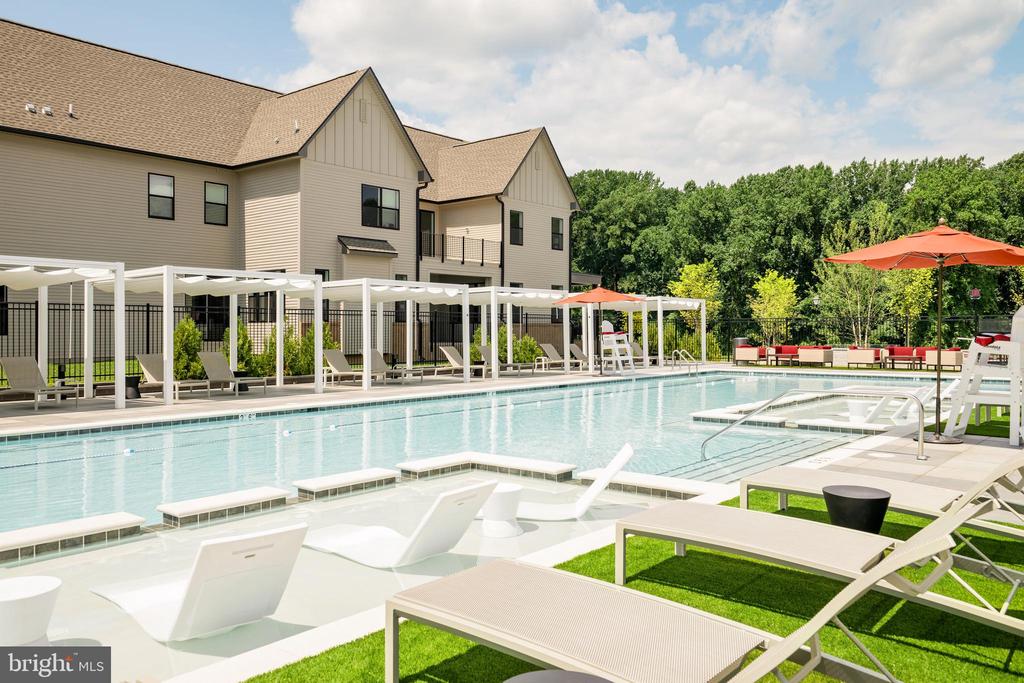
Community pool with shallow lounging area, pergolas, and chaise lounges beside a residential building.
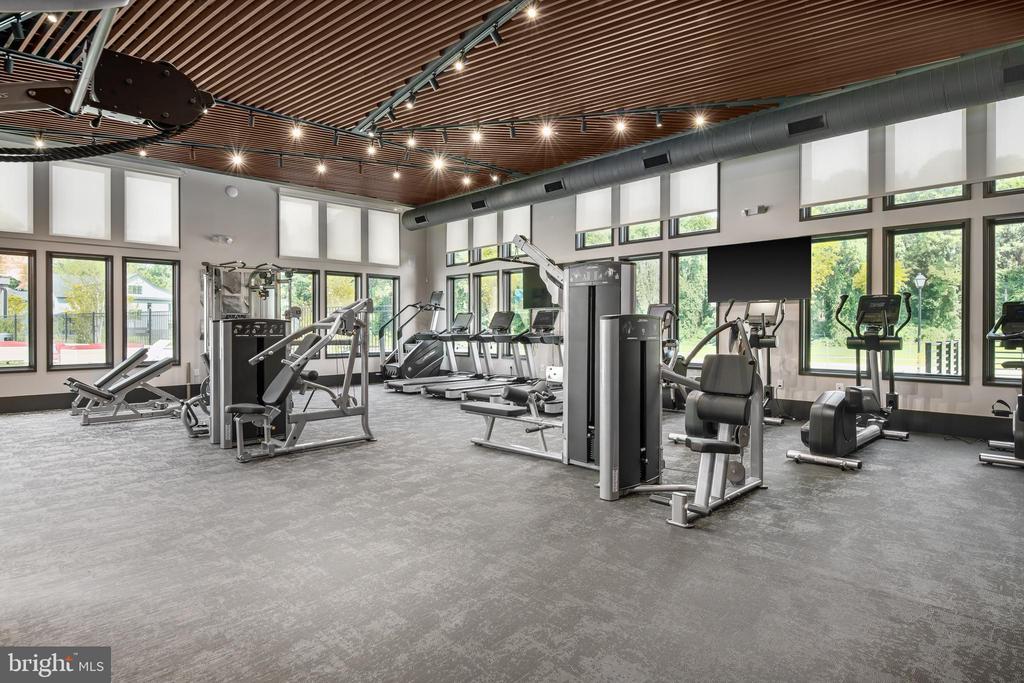
Fitness room with rows of exercise equipment, large windows, and a wood-slat ceiling.
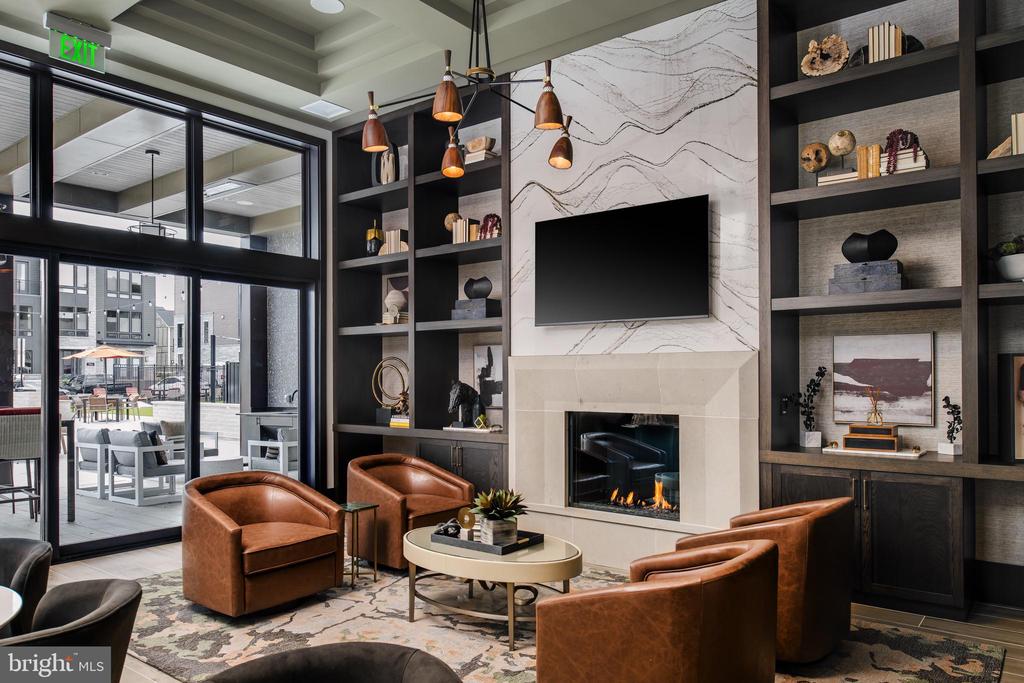
Furnished lounge with leather chairs, a fireplace, built-in shelves, and glass doors to a patio.
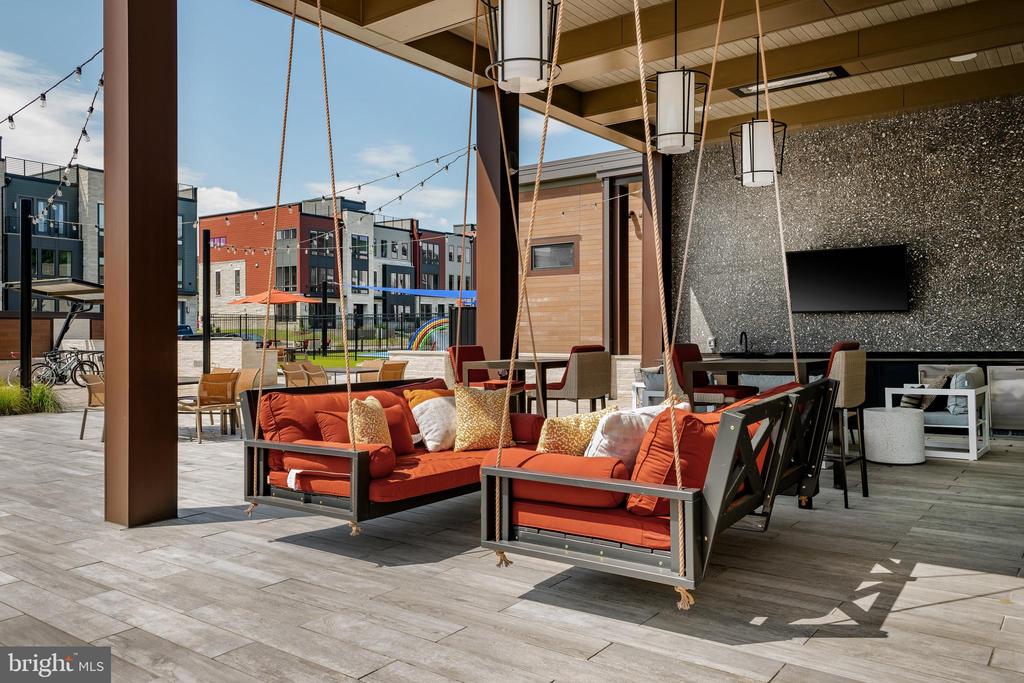
Covered outdoor lounge with red sofas and hanging lights overlooking a courtyard.
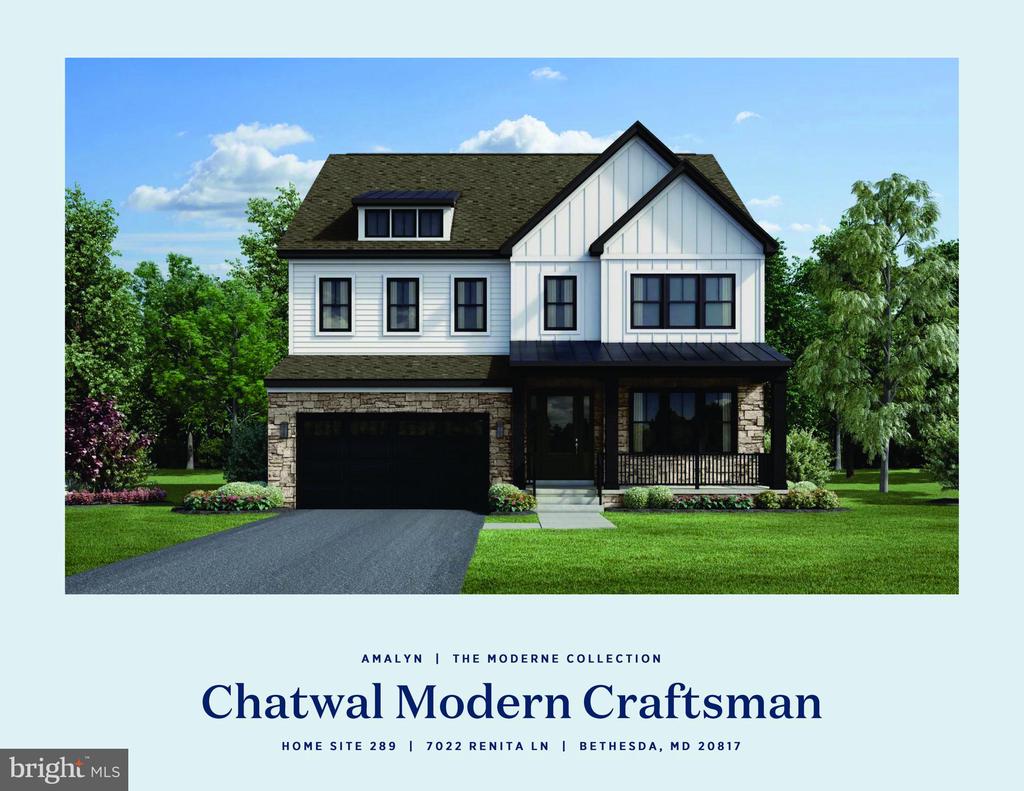
Architectural rendering of a white modern Craftsman home with stone facade, garage, and covered porch.
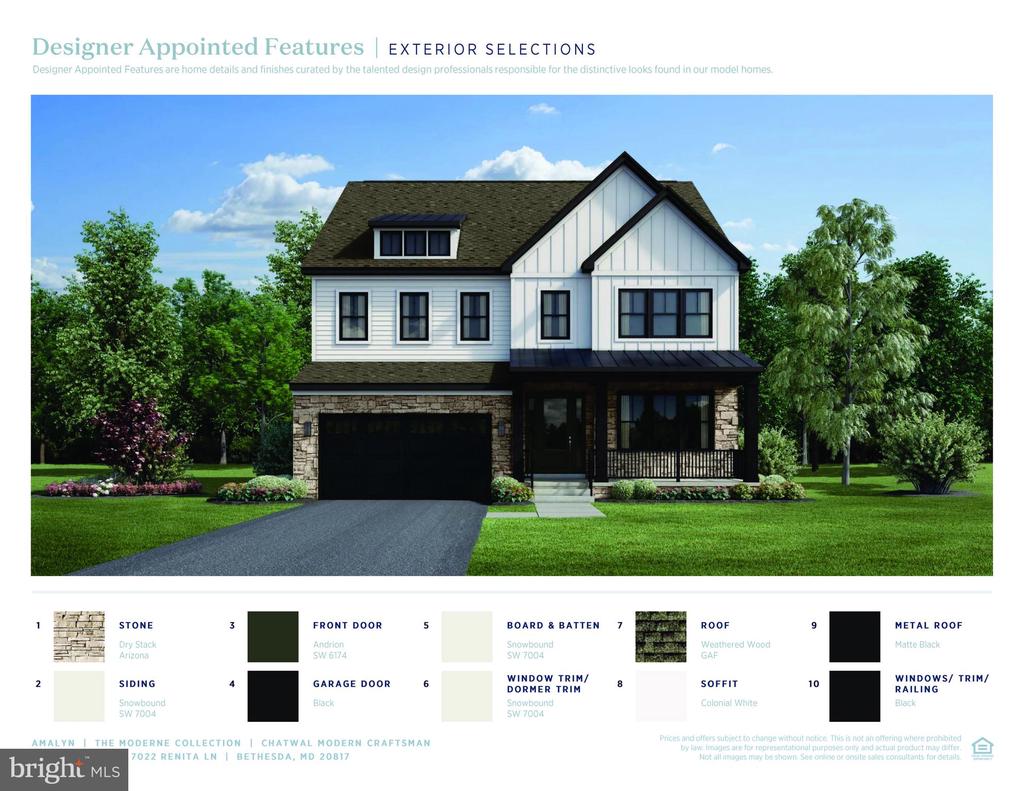
Two-story white home with dark trim, stone lower level, black garage door, and covered porch, shown with exterior finish swatches.
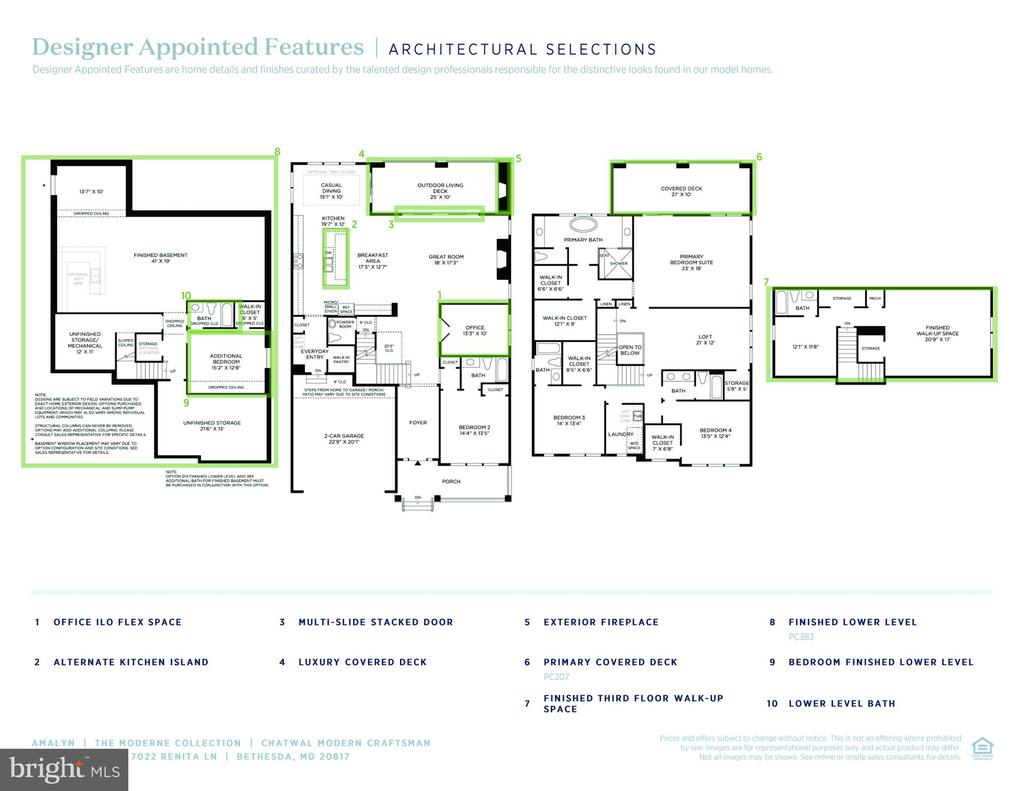
Architectural floor plan with numbered feature callouts across multiple levels.
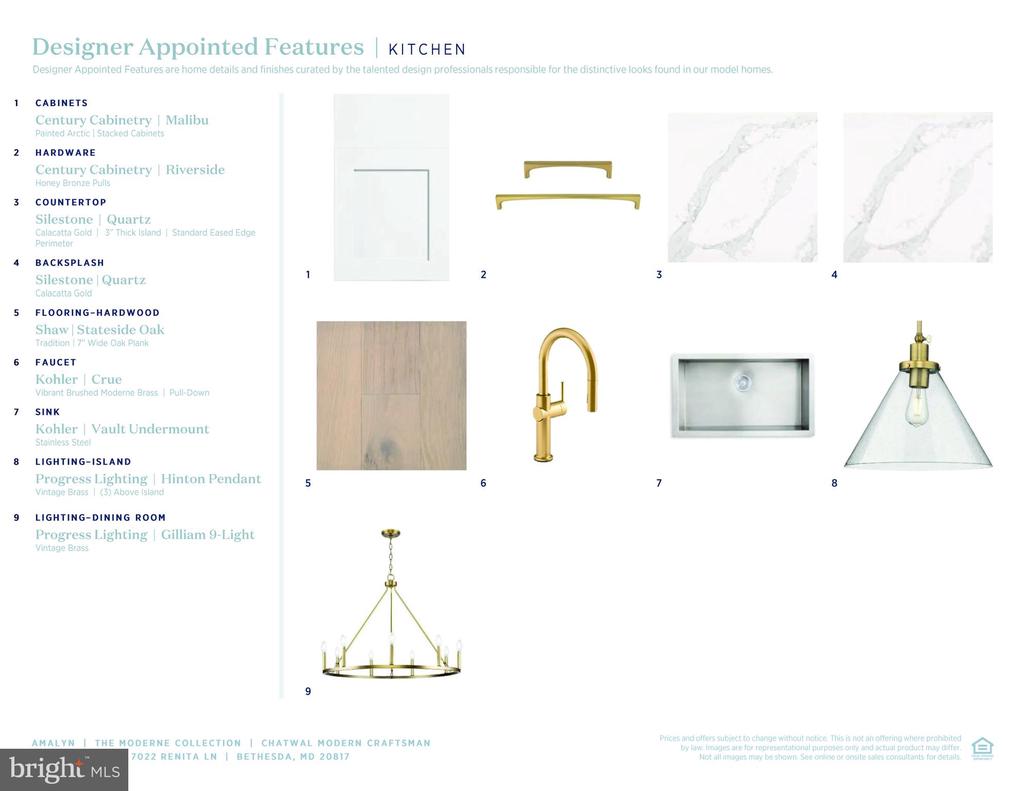
Kitchen design selections for cabinetry, hardware, surfaces, fixtures, and lighting, shown in a numbered specification graphic.
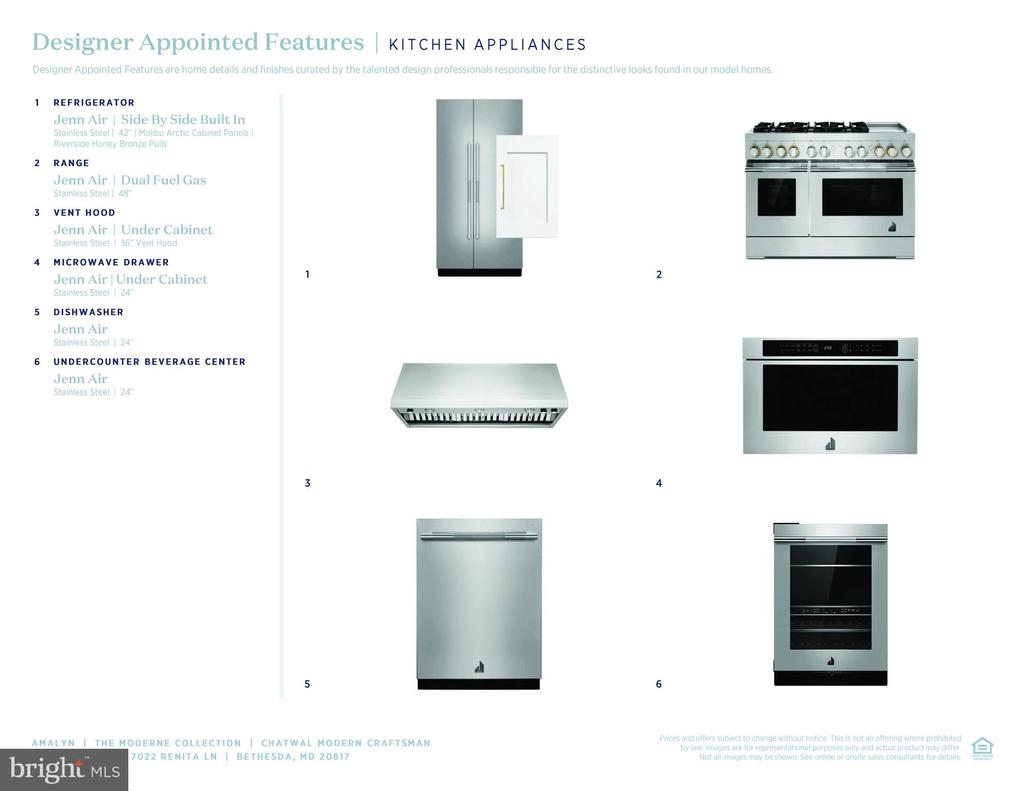
Kitchen appliance feature sheet listing six JennAir appliances with product images and specifications.
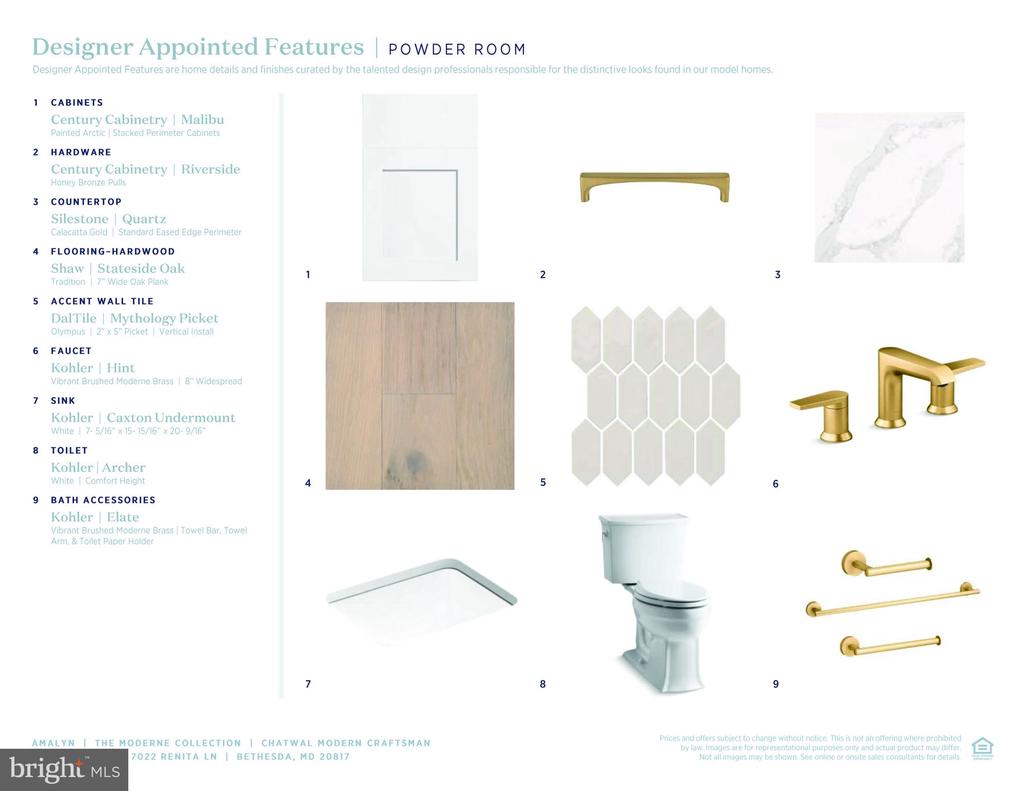
Powder room finish-selection sheet showing nine materials and fixtures, including oak flooring and brushed brass hardware.
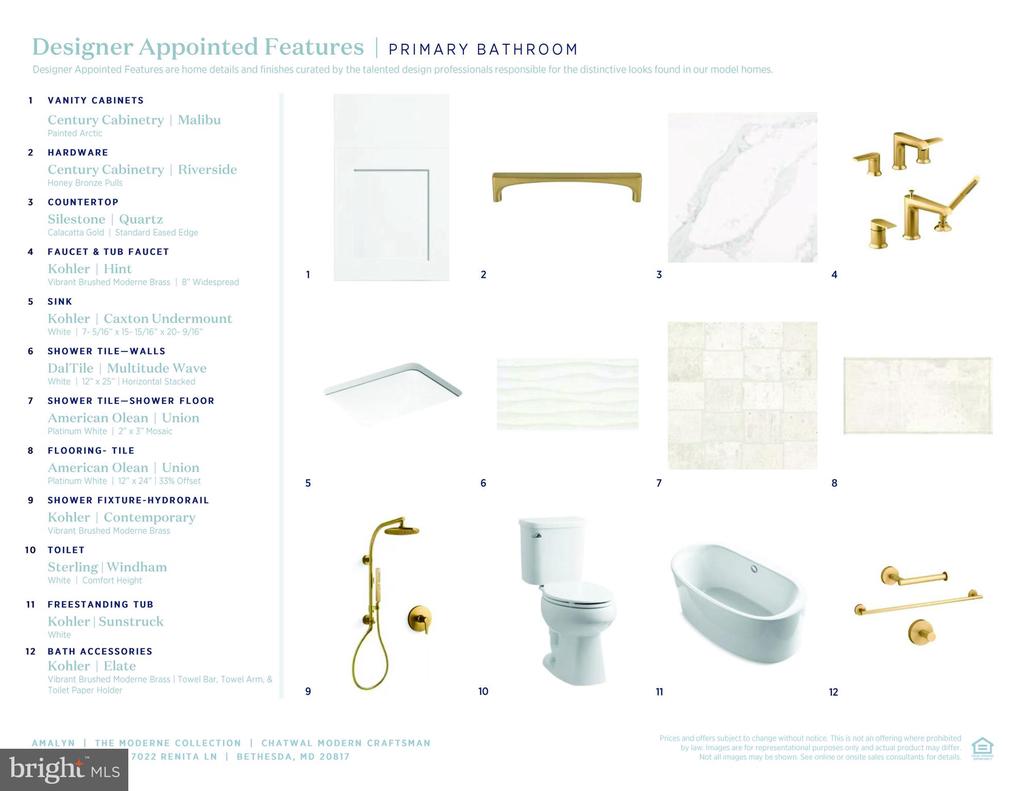
Primary bathroom finish board with twelve numbered selections, including gold fixtures, pale tile, a toilet, and a freestanding tub.
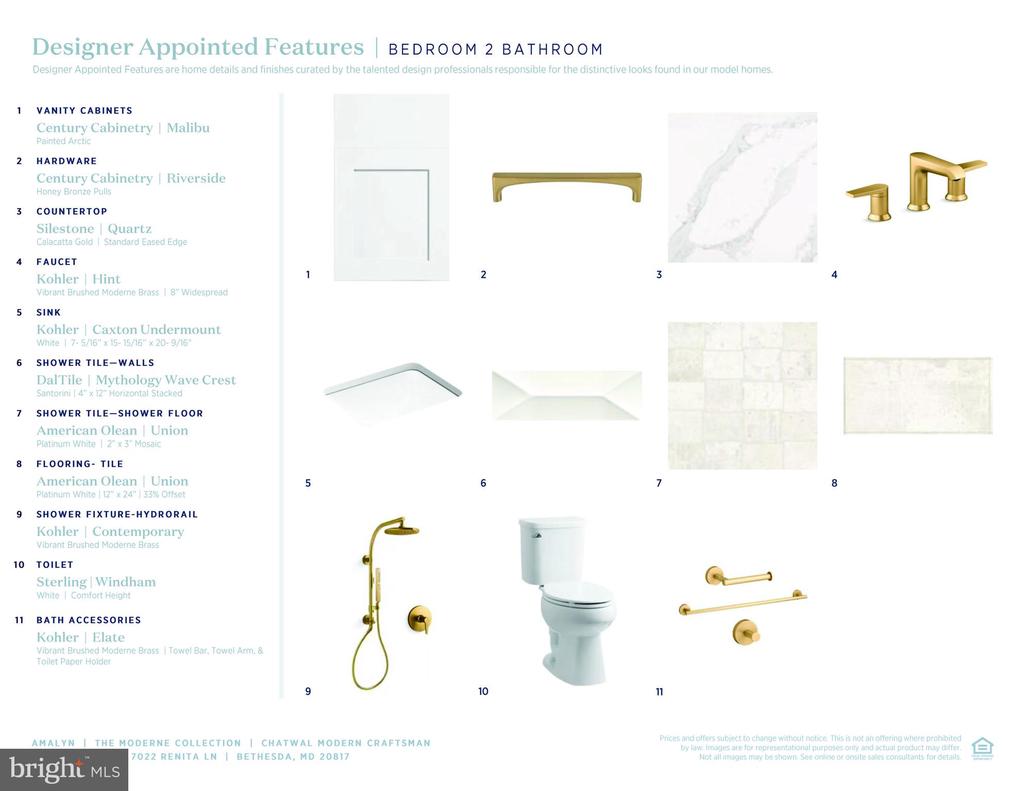
Bathroom finishes and fixtures board with numbered product samples and specifications for a second bathroom.
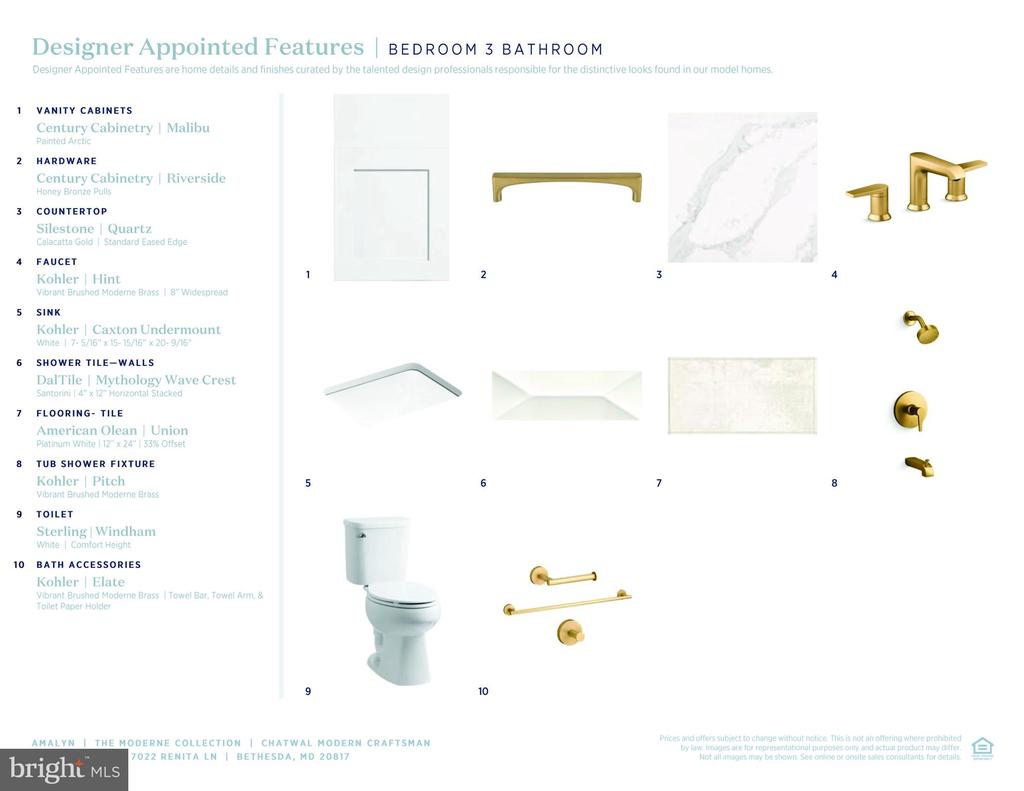
Bedroom 3 bathroom finish sheet with gold fixtures, tile samples, vanity details, and product specifications.
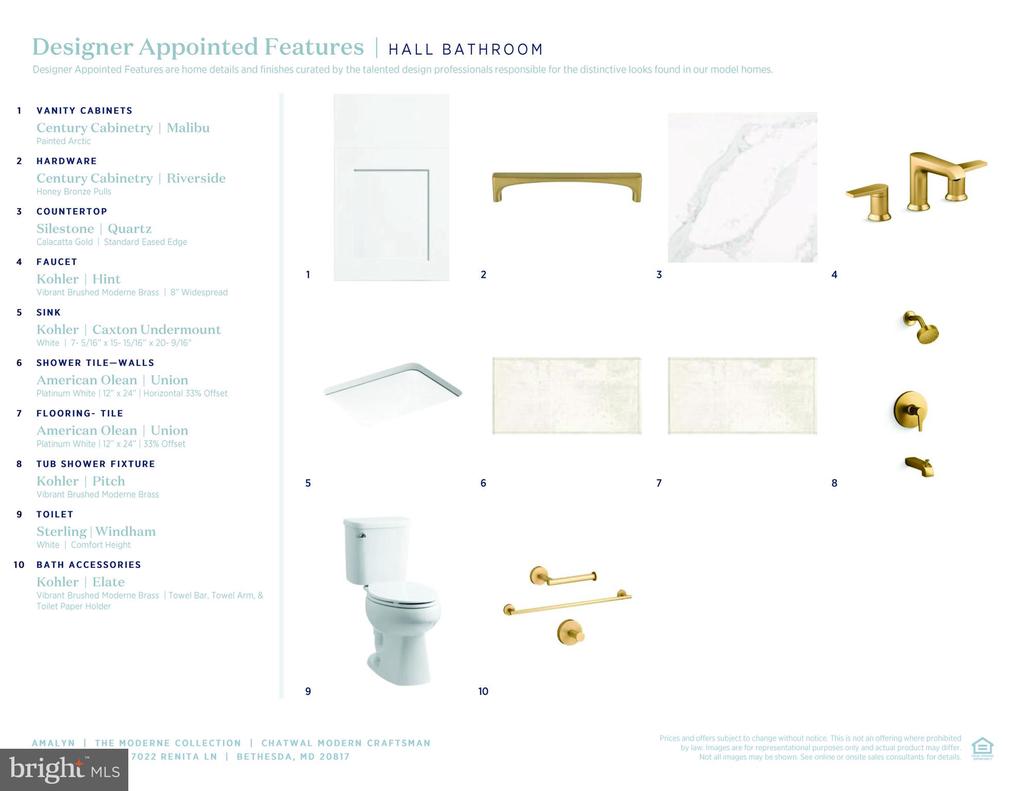
Hall bathroom finishes board showing numbered product selections, including pale tile and brushed brass fixtures.
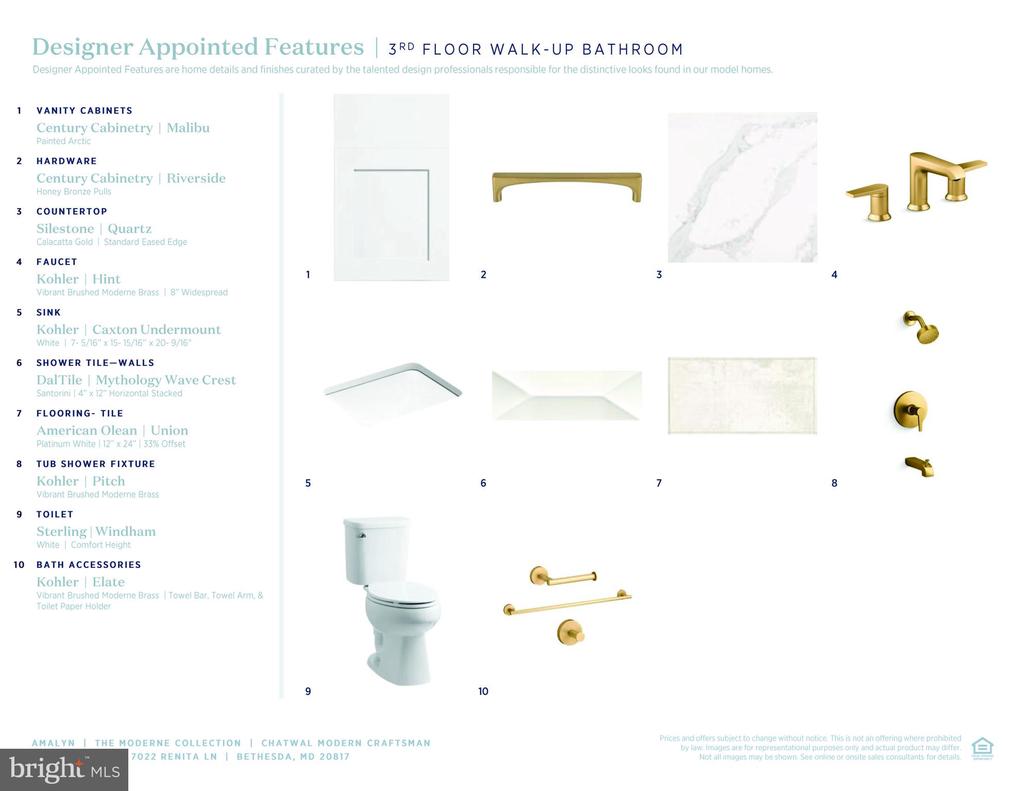
Third-floor walk-up bathroom finish schedule with numbered product images, including gold fixtures, tile, vanity materials, and a toilet.
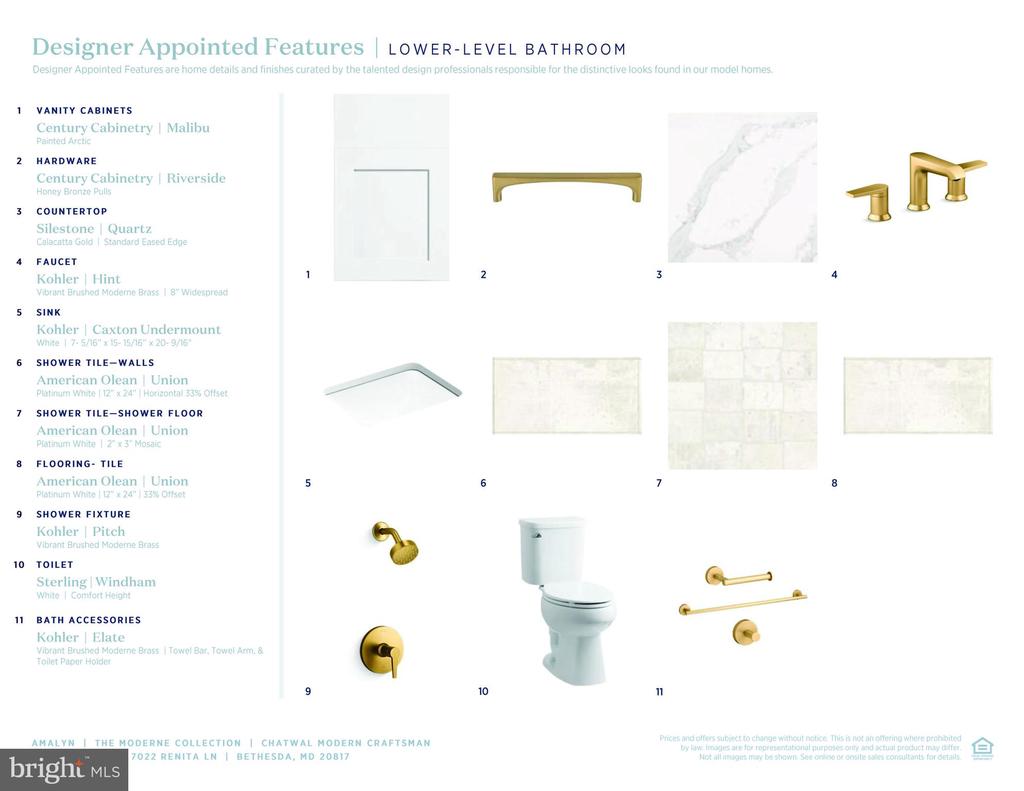
Lower-level bathroom finish board with numbered samples of tile, fixtures, cabinetry, and brass hardware.
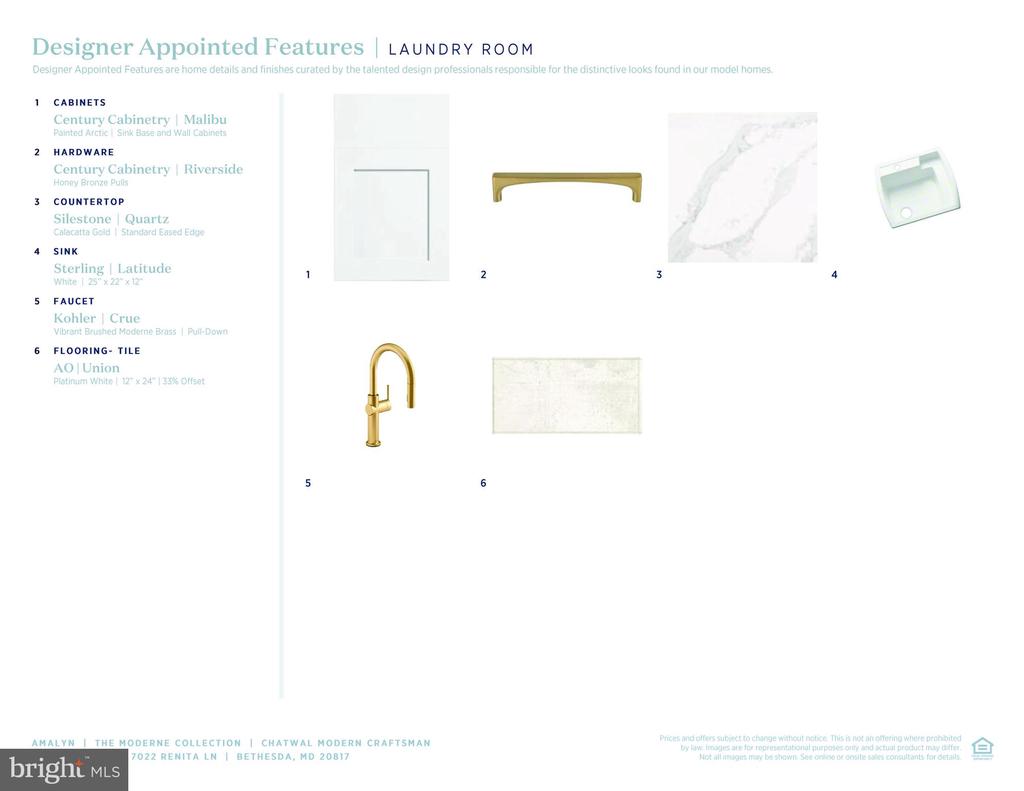
Laundry room finish selections: Malibu cabinetry, Calacatta Gold quartz, a white sink, brass faucet, and tile flooring.
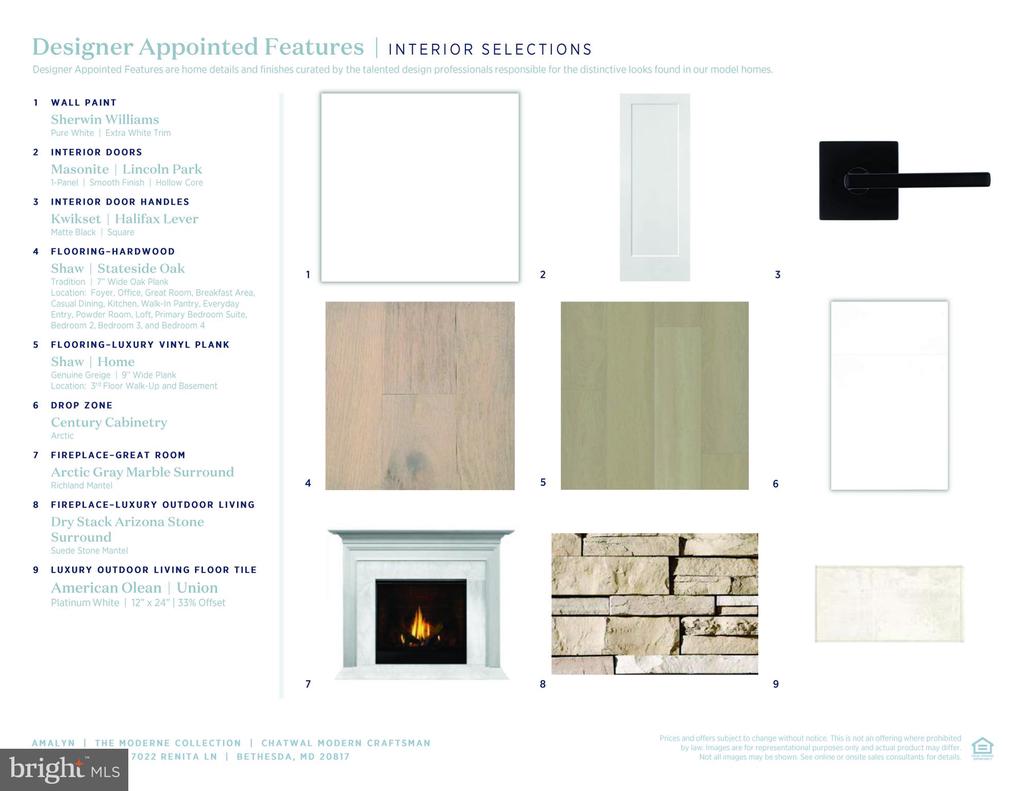
Interior finish selections for 7022 Renita Lane, showing labeled paint, flooring, door, fireplace, and tile samples.
SEE ALL PHOTOS
Two-story gray house with a stone-accented facade, front porch, and single-car garage.
Furnished communal lounge with tall windows, seating areas, dining tables, and distinctive sculptural pendant lights.
Community pool with shallow lounging area, pergolas, and chaise lounges beside a residential building.
Fitness room with rows of exercise equipment, large windows, and a wood-slat ceiling.
Furnished lounge with leather chairs, a fireplace, built-in shelves, and glass doors to a patio.
Covered outdoor lounge with red sofas and hanging lights overlooking a courtyard.
Architectural rendering of a white modern Craftsman home with stone facade, garage, and covered porch.
Two-story white home with dark trim, stone lower level, black garage door, and covered porch, shown with exterior finish swatches.
Architectural floor plan with numbered feature callouts across multiple levels.
Kitchen design selections for cabinetry, hardware, surfaces, fixtures, and lighting, shown in a numbered specification graphic.
Kitchen appliance feature sheet listing six JennAir appliances with product images and specifications.
Powder room finish-selection sheet showing nine materials and fixtures, including oak flooring and brushed brass hardware.
Primary bathroom finish board with twelve numbered selections, including gold fixtures, pale tile, a toilet, and a freestanding tub.
Bathroom finishes and fixtures board with numbered product samples and specifications for a second bathroom.
Bedroom 3 bathroom finish sheet with gold fixtures, tile samples, vanity details, and product specifications.
Hall bathroom finishes board showing numbered product selections, including pale tile and brushed brass fixtures.
Third-floor walk-up bathroom finish schedule with numbered product images, including gold fixtures, tile, vanity materials, and a toilet.
Lower-level bathroom finish board with numbered samples of tile, fixtures, cabinetry, and brass hardware.
Laundry room finish selections: Malibu cabinetry, Calacatta Gold quartz, a white sink, brass faucet, and tile flooring.
Interior finish selections for 7022 Renita Lane, showing labeled paint, flooring, door, fireplace, and tile samples.
Sold

7022 RENITA LANE

7022 RENITA LANE, BETHESDA, MD 20817

$2,122,096
Welcome to luxury redefined in the serene, amenity-rich neighborhood of Amalyn - by Toll Brothers. Step inside the Chatwal home design to discover a gourmet kitchen adorned with Jenn Air appliances, stunning quartz countertops with stacked cabinets accentuating the 10' ceilings, perfect for culinary endeavors and entertaining alike. A main level suite offers privacy and comfort ideal for multi-generational living, complemented by a private office with French doors for work or homework space. Outside, a covered deck with a gas fireplace overlooks a tranquil backyard framed by lush trees. Indulge in the spa-style primary bathroom featuring a large walk-in shower with a rain showerhead and a luxurious soaker tub. The lower level opens to a large recreation room, with a bedroom and bath and finished room adaptable as a media or fitness space, and a full-size wet bar, ideal for hosting gatherings or a family movie-night. With impeccable craftsmanship and thoughtful design, this home is an oasis of modern elegance where every detail enhances the experience of luxury living! Visit Amalyn today to see why others are calling this community home!

5
beds

7
baths

6,148 Sq.Ft. LIVING AREA

6,970 Sq.Ft. lot

Jonathan Rundlett

Jonathan Rundlett

Features & Amenities

Interior

  • total bedrooms5
  • Total bathrooms7
  • full bathrooms6
  • half bathroom1
  • Laundry room Hookup, Upper Floor, Dryer In Unit, Washer In Unit
  • Flooring Carpet, Hardwood, Ceramic Tile, Vinyl
  • Fireplace Gas/Propane
  • APPLIANCES Disposal, ENERGY STAR Dishwasher, ENERGY STAR Refrigerator, Exhaust Fan, Oven - Single, Oven - Wall, Oven/Range - Gas
  • other interior Features Recessed Lighting, Dining Area, Pantry, Family Room Off Kitchen, Carpet, Floor Plan - Open, Kitchen - Eat-In, Kitchen - Gourmet, Walk-in Closet(s), Upgraded Countertops, Combination Kitchen/Dining, Kitchen - Island

Area & Lot

  • Status Sold
  • Date Sold July 10, 2026
  • Living Area6,148 Sq.Ft.
  • Total Area6,600 Sq.Ft.
  • Lot Area6,970 Sq.Ft.
  • MLS® IDMDMC2204446
  • TypeResidential
  • YEAR BUILT2026
  • NeighborhoodMontgomery County
  • Architecture StylesColonial
  • Elementary SchoolASHBURTON
  • Middle SchoolNORTH BETHESDA
  • High SchoolWALTER JOHNSON
  • School DistrictMONTGOMERY COUNTY PUBLIC SCHOOLS

Exterior

  • STORIES3
  • Garage Space2.0
  • water SourcePublic
  • utilitiesCable TV Available, Electric Available, Natural Gas Available, Phone Available, Sewer Available, Under Ground, Water Available
  • PoolYes - Community
  • roofArchitectural Shingle
  • lot featuresTrees/Wooded, Corner
  • parkingAttached Garage, Driveway, On Street
  • HEAT TYPECentral, Heat Pump(s), Energy Star Heating System, Forced Air, Zoned, Programmable Thermostat
  • AIR CONDITIONINGEnergy Star Cooling System, Central A/C, Zoned
  • sewerPublic Sewer
  • SubstructureSlab, Passive Radon Mitigation
  • Disability Features32 wide Doors, 36 wide Halls, Doors - Lever Handle(s), Doors - Swing In
  • HOA AmenitiesClub House, Common Grounds, Fitness Center, Jog/Walk Path, Pool - Outdoor, Tot Lots/Playground, Bike Trail, Community Center, Exercise Room, Meeting Room, Party Room, Picnic Area, Recreational Center, Swimming Pool
  • security FeaturesSprinkler System - Indoor, Smoke Detector, Monitored
  • other exterior FeaturesExterior Lighting, Sidewalks, Street Lights, BBQ Grill

Financial

  • Sales Price$2,122,096
  • HOA $380/mo
  • Zoning N/A
Two-story gray house with a stone-accented facade, front porch, and single-car garage.
Furnished communal lounge with tall windows, seating areas, dining tables, and distinctive sculptural pendant lights.

This home is an oasis of modern elegance where every detail enhances the experience of luxury living!

– Jonathan Rundlett
Community pool with shallow lounging area, pergolas, and chaise lounges beside a residential building.

Montgomery County

Explore

Ready When You Are

I am committed to guiding you every step of the way—whether you're buying a home, selling a property, or securing a mortgage. Whatever your needs, I've got you covered.

Follow Me on Instagram