Leave a Message

Thank you for your message. I will be in touch with you shortly.

6931 GREYSWOOD ROAD
6931 GREYSWOOD ROAD
6931 GREYSWOOD ROAD
6931 GREYSWOOD ROAD
6931 GREYSWOOD ROAD
6931 GREYSWOOD ROAD
6931 GREYSWOOD ROAD
6931 GREYSWOOD ROAD
6931 GREYSWOOD ROAD
6931 GREYSWOOD ROAD
6931 GREYSWOOD ROAD
6931 GREYSWOOD ROAD
6931 GREYSWOOD ROAD
6931 GREYSWOOD ROAD
6931 GREYSWOOD ROAD
6931 GREYSWOOD ROAD
6931 GREYSWOOD ROAD
6931 GREYSWOOD ROAD
6931 GREYSWOOD ROAD
6931 GREYSWOOD ROAD
6931 GREYSWOOD ROAD
SEE ALL PHOTOS
6931 GREYSWOOD ROAD
6931 GREYSWOOD ROAD
6931 GREYSWOOD ROAD
6931 GREYSWOOD ROAD
6931 GREYSWOOD ROAD
6931 GREYSWOOD ROAD
6931 GREYSWOOD ROAD
6931 GREYSWOOD ROAD
6931 GREYSWOOD ROAD
6931 GREYSWOOD ROAD
6931 GREYSWOOD ROAD
6931 GREYSWOOD ROAD
6931 GREYSWOOD ROAD
6931 GREYSWOOD ROAD
6931 GREYSWOOD ROAD
6931 GREYSWOOD ROAD
6931 GREYSWOOD ROAD
6931 GREYSWOOD ROAD
6931 GREYSWOOD ROAD
6931 GREYSWOOD ROAD
6931 GREYSWOOD ROAD
Sold

6931 GREYSWOOD ROAD

6931 GREYSWOOD ROAD, BETHESDA, MD 20817

$2,549,000
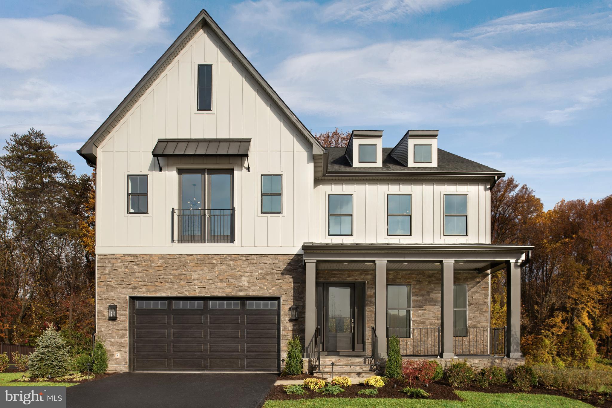
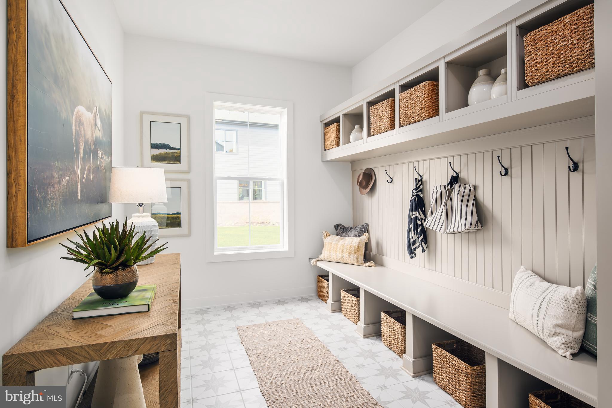
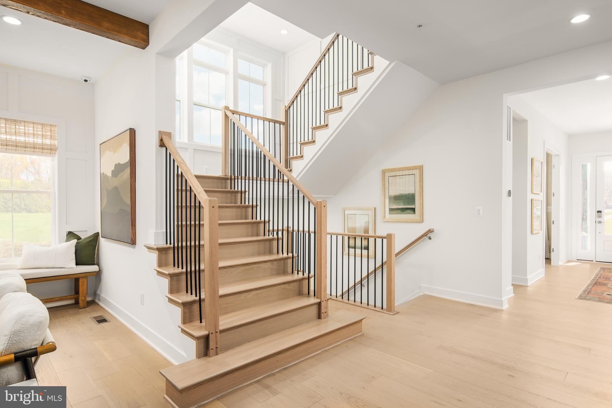
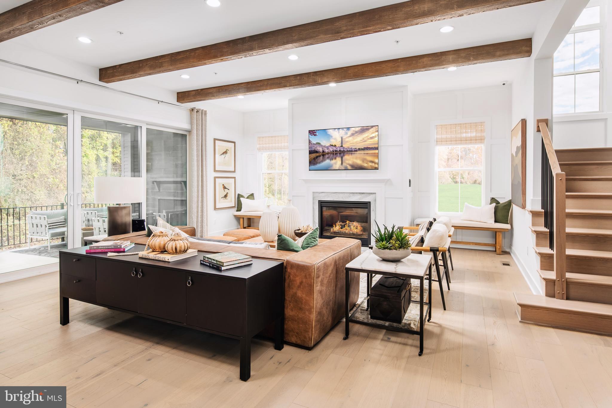
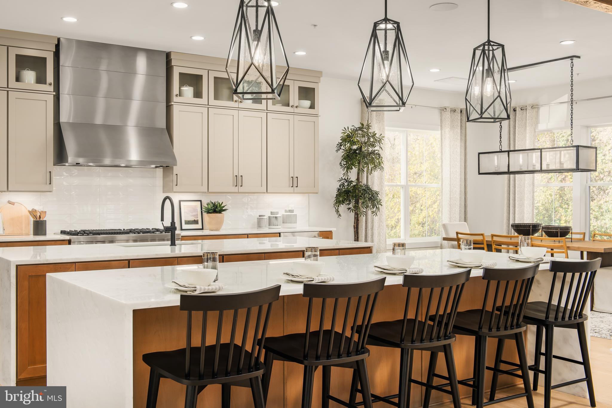

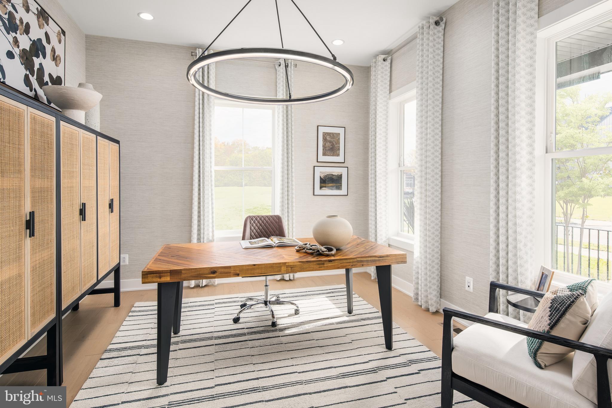
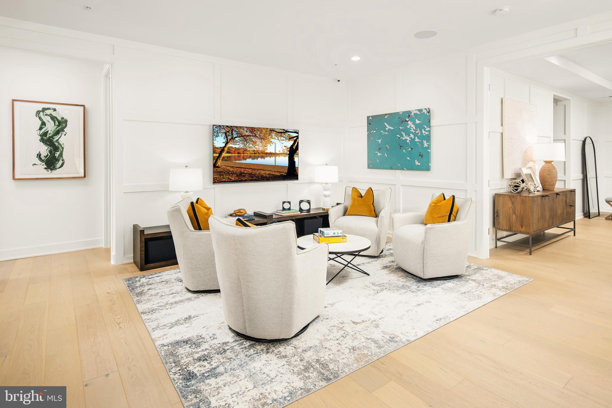
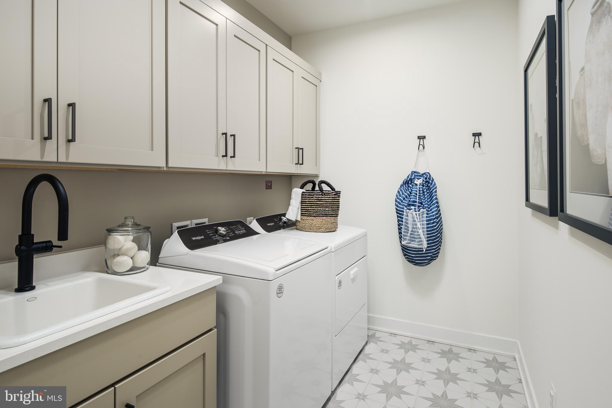
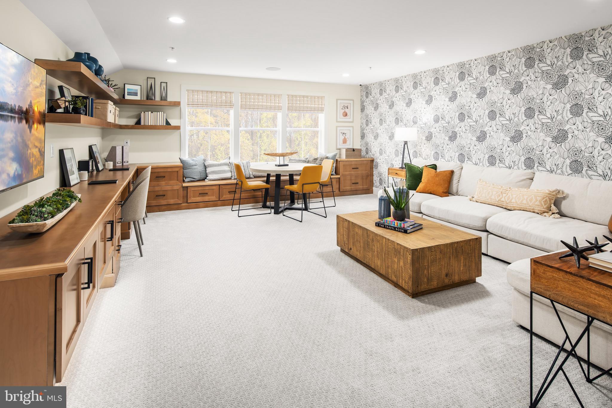
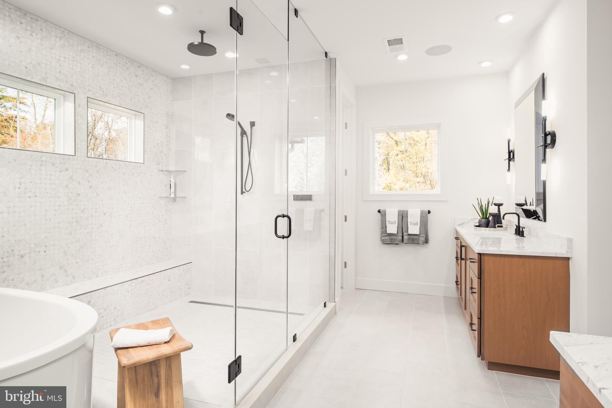
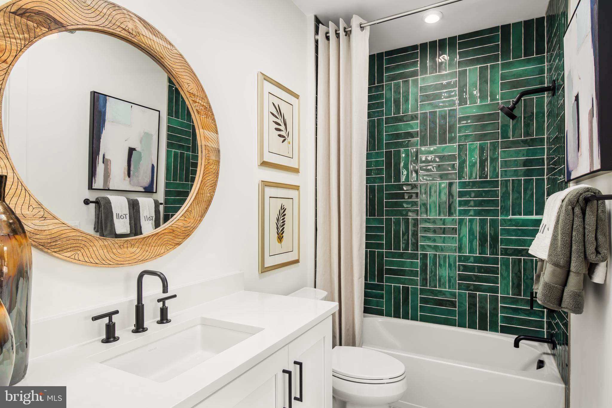
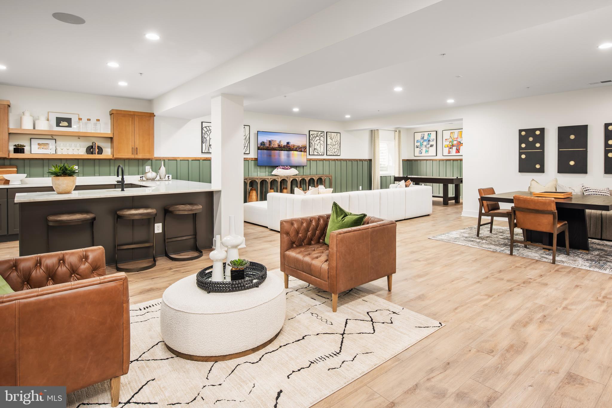
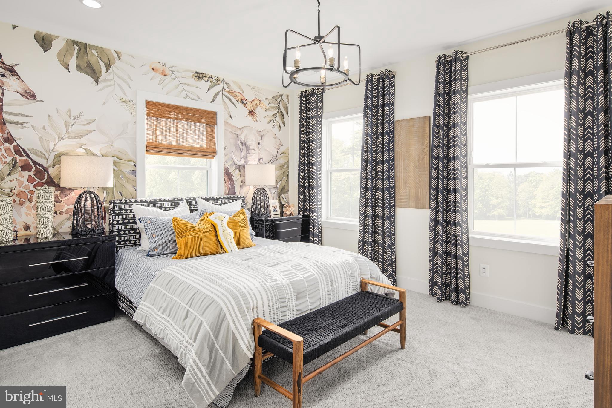
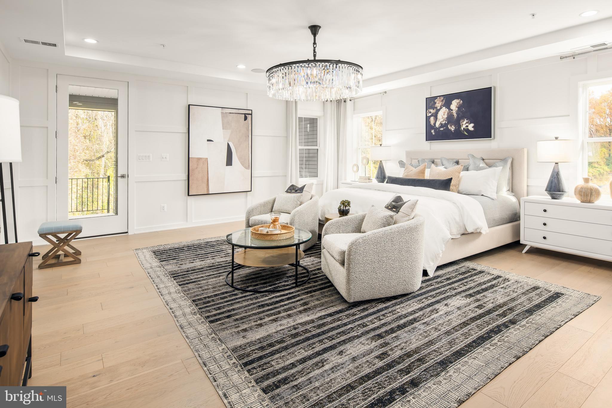
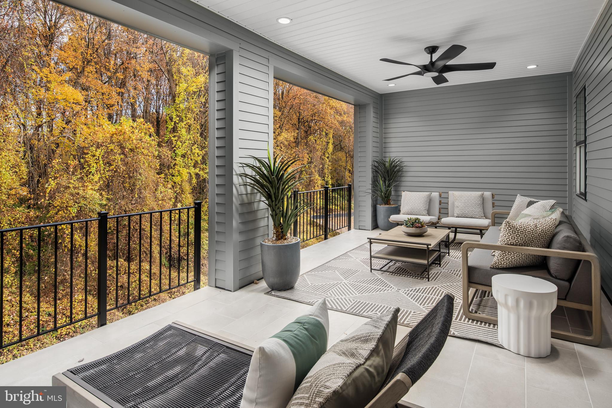
Our professionally designed model home is officially for sale! This is the last opportunity to purchase our Fairlane floor plan in our highly sought-after community, Amalyn in Bethesda! The well-designed gourmet kitchen boasts dual center islands, and sizable walk-in pantry. Professionally designed interior features light and coastal colors and finishes throughout. The magnificent primary bedroom is complete w/ dual walk-in closets, and lavish master bath w/ dual vanities, free-standing tub, luxe glass-enclosed shower with seat, and private water closet. Generous secondary bedrooms feature roomy closets as well as their very own full baths. Additional highlights include a first-floor office, centrally located second floor laundry, and plenty of additional storage throughout. This large homesite features wooded views for ample privacy. Call today to schedule your visit!

5
beds

7
baths

6,049 Sq.Ft. LIVING AREA

6,792 Sq.Ft. lot

Jonathan Rundlett

Jonathan Rundlett

Features & Amenities

Interior

  • total bedrooms5
  • Total bathrooms7
  • full bathrooms6
  • half bathroom1
  • Laundry room Upper Floor, Dryer In Unit, Washer In Unit
  • Flooring Carpet, Hardwood, Luxury Vinyl Plank
  • Fireplace Gas/Propane, Mantel(s)
  • APPLIANCES Disposal, ENERGY STAR Dishwasher, ENERGY STAR Refrigerator, Exhaust Fan, Oven - Single, Oven - Wall, Oven/Range - Gas, Water Dispenser, Microwave, Icemaker
  • other interior Features Walk-in Closet(s), Breakfast Area, Recessed Lighting, Wet/Dry Bar, Dining Area, Pantry, Sprinkler System, Family Room Off Kitchen, Upgraded Countertops, Carpet, Floor Plan - Open, Kitchen - Eat-In, Combination Kitchen/Dining, Kitchen - Island

Area & Lot

  • Status Sold
  • Date Sold March 20, 2026
  • Living Area6,049 Sq.Ft.
  • Total Area6,049 Sq.Ft.
  • Lot Area6,792 Sq.Ft.
  • MLS® IDMDMC2195232
  • TypeResidential
  • YEAR BUILT2025
  • NeighborhoodMontgomery County
  • Architecture StylesColonial
  • Elementary SchoolASHBURTON
  • Middle SchoolNORTH BETHESDA
  • High SchoolWALTER JOHNSON
  • School DistrictMONTGOMERY COUNTY PUBLIC SCHOOLS

Exterior

  • STORIES3
  • Garage Space2.0
  • water SourcePublic
  • utilitiesCable TV Available, Electric Available, Natural Gas Available, Phone Available, Sewer Available, Under Ground, Water Available
  • PoolYes - Community
  • roofArchitectural Shingle
  • lot featuresLandscaping, Trees/Wooded
  • parkingAttached Garage
  • HEAT TYPECentral, Heat Pump(s), Energy Star Heating System, Forced Air, Zoned, Programmable Thermostat
  • AIR CONDITIONINGEnergy Star Cooling System, Central A/C, Zoned
  • sewerPublic Sewer
  • SubstructureSlab, Passive Radon Mitigation, Concrete Perimeter
  • Disability Features32 wide Doors, 36 wide Halls, Doors - Lever Handle(s), Doors - Swing In
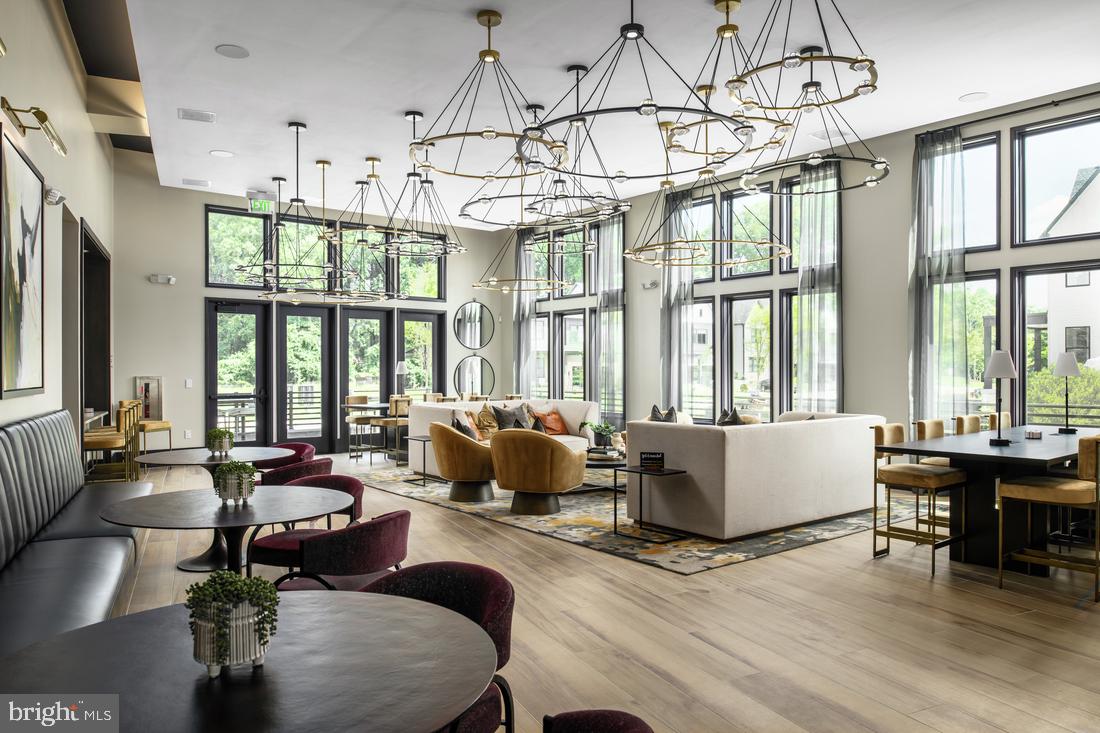
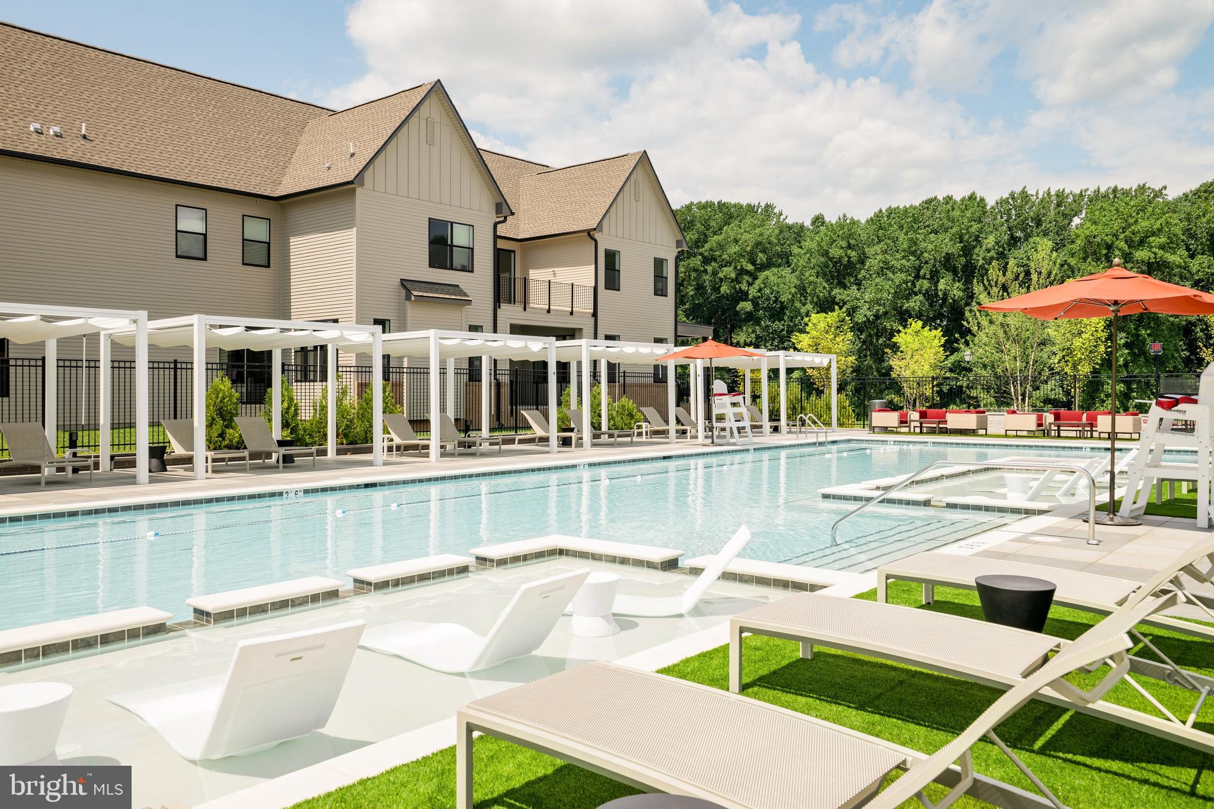

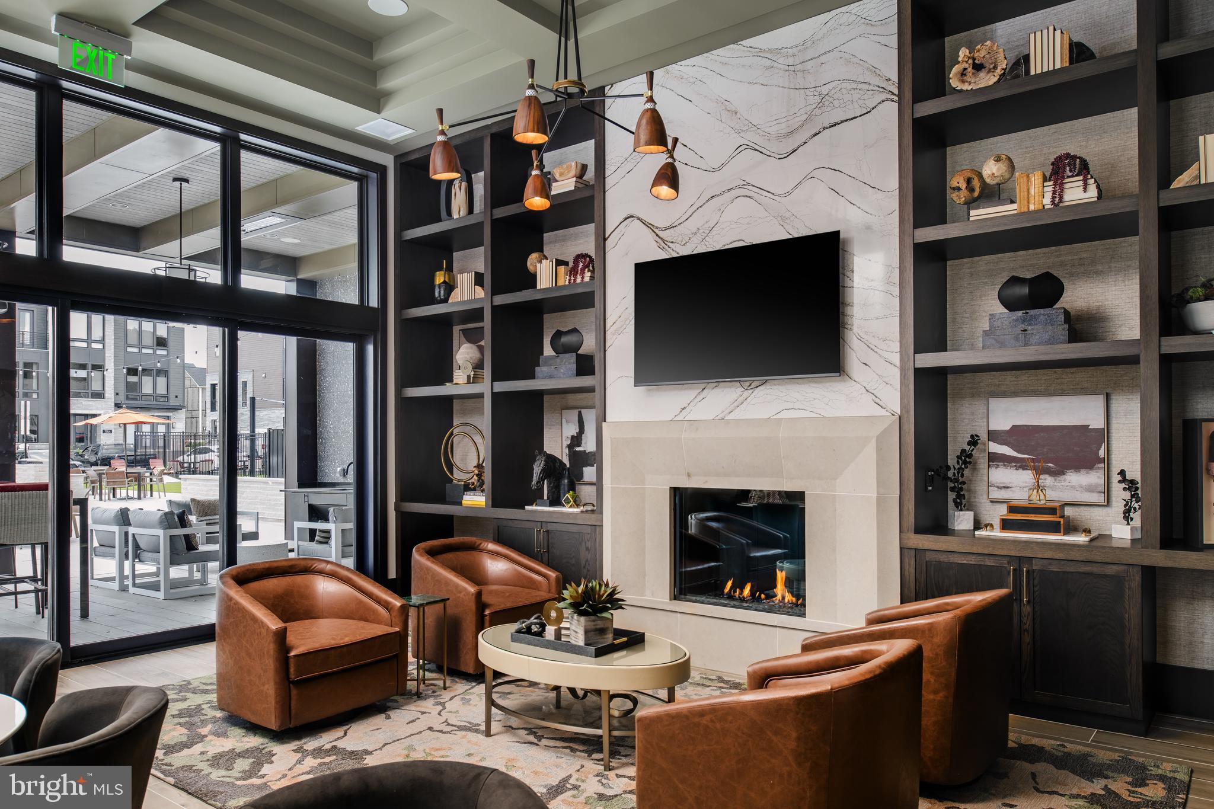
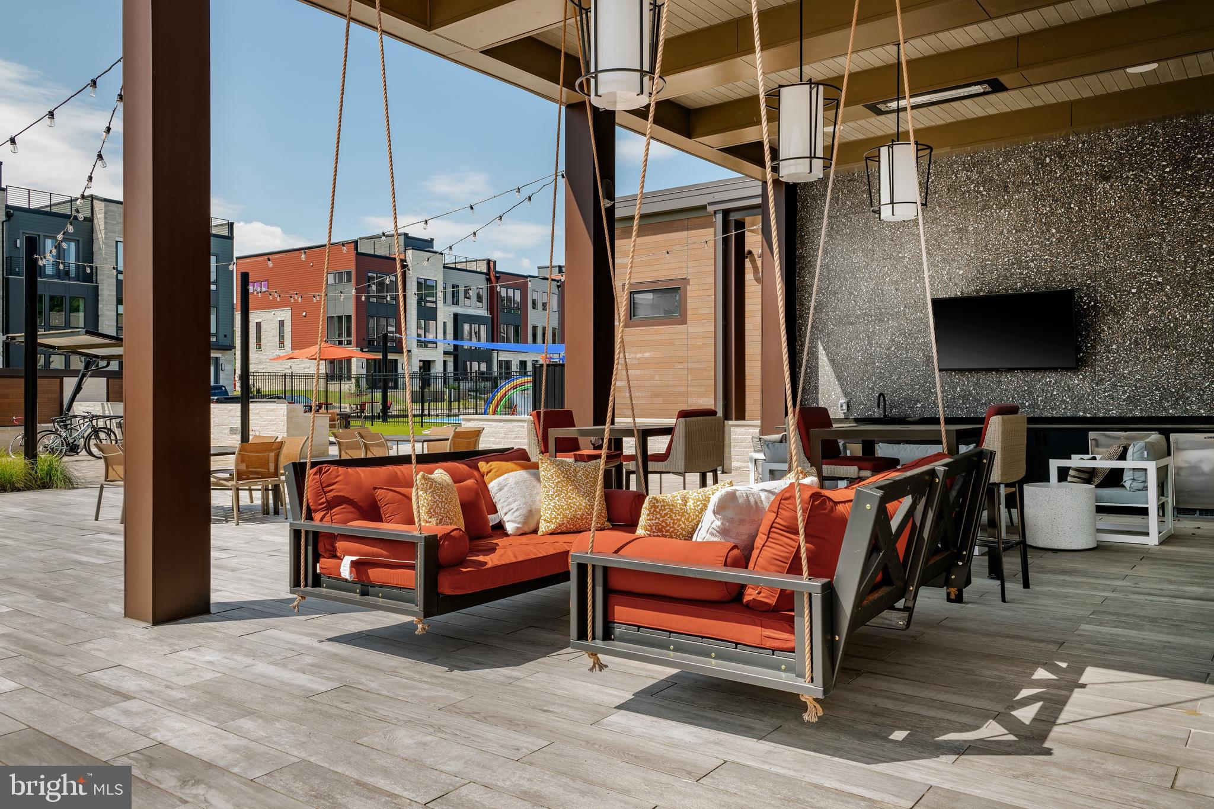
  • HOA AmenitiesClub House, Common Grounds, Fitness Center, Jog/Walk Path, Pool - Outdoor, Tot Lots/Playground, Bike Trail, Community Center, Exercise Room, Meeting Room, Party Room, Picnic Area, Recreational Center, Swimming Pool
  • security FeaturesSprinkler System - Indoor, Security System, Carbon Monoxide Detectors, Smoke Detector
  • other exterior FeaturesBBQ Grill, Extensive Hardscape, Exterior Lighting

Financial

  • Sales Price$2,549,000
  • HOA $380/mo
  • Zoning N/A
6931 GREYSWOOD ROAD
6931 GREYSWOOD ROAD

This large homesite features wooded views for ample privacy.

– Jonathan Rundlett
6931 GREYSWOOD ROAD

Montgomery County

Explore

Ready When You Are

I am committed to guiding you every step of the way—whether you're buying a home, selling a property, or securing a mortgage. Whatever your needs, I've got you covered.

Follow Me on Instagram