


Leave a Message

Thank you for your message. I will be in touch with you shortly.

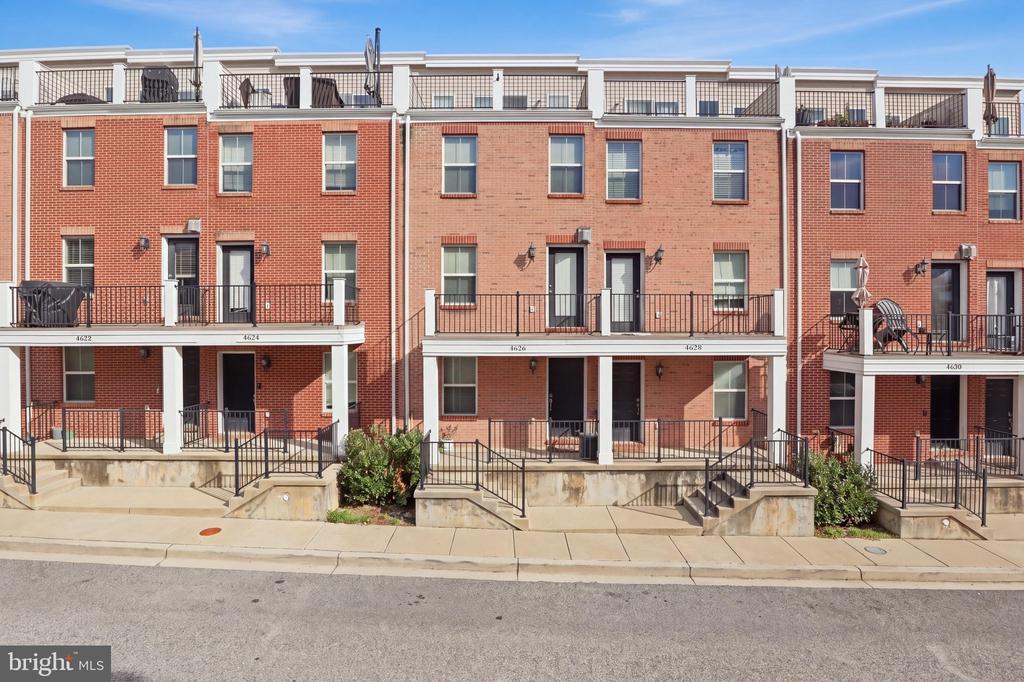
Red-brick townhome at 4626 Dillon Place with black-railed balconies and front steps.
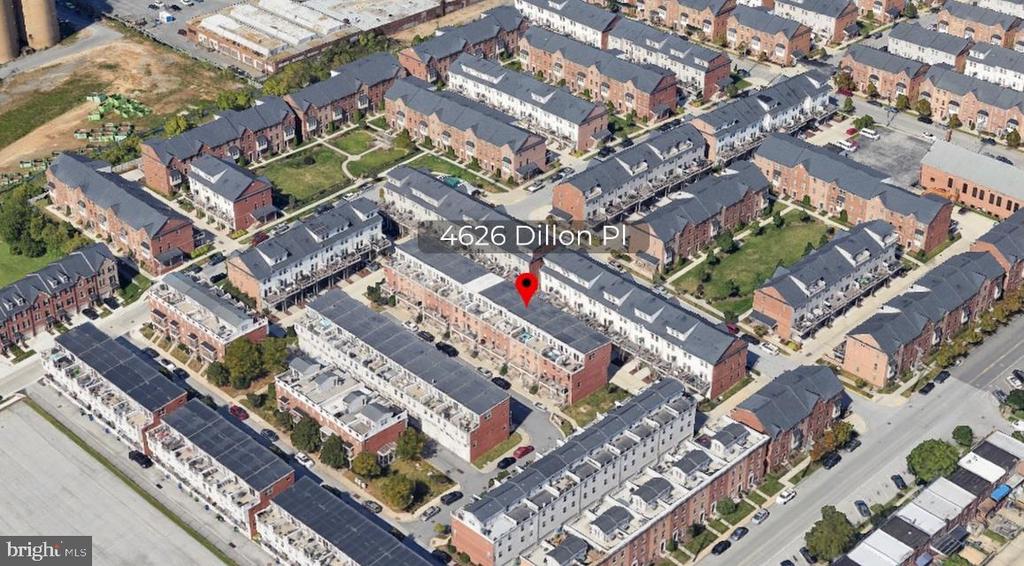
Aerial view of Baltimore rowhouses, with a map pin marking 4626 Dillon Place.
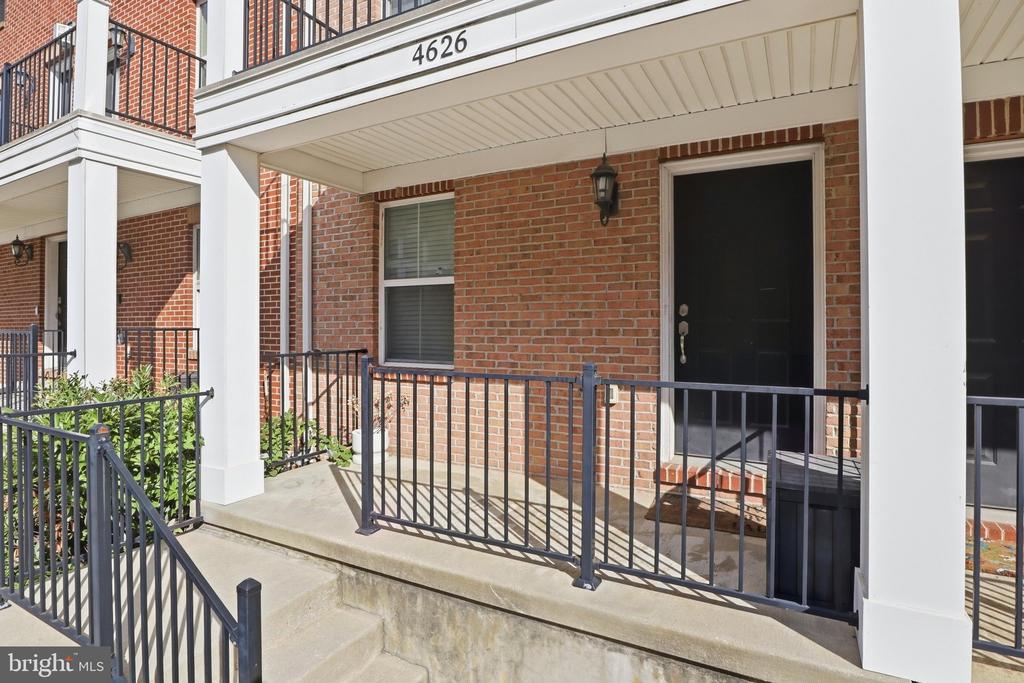
Brick home entrance with covered porch, white columns, black railings, and concrete steps.
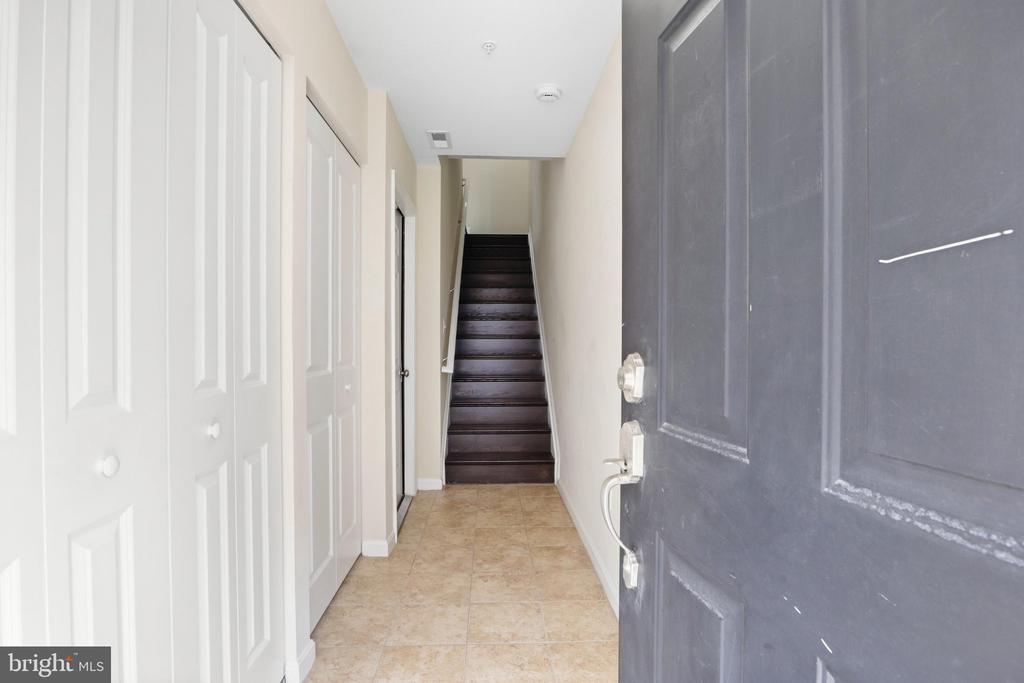
Entry hallway with white closet doors, beige tile, and a staircase at the far end.
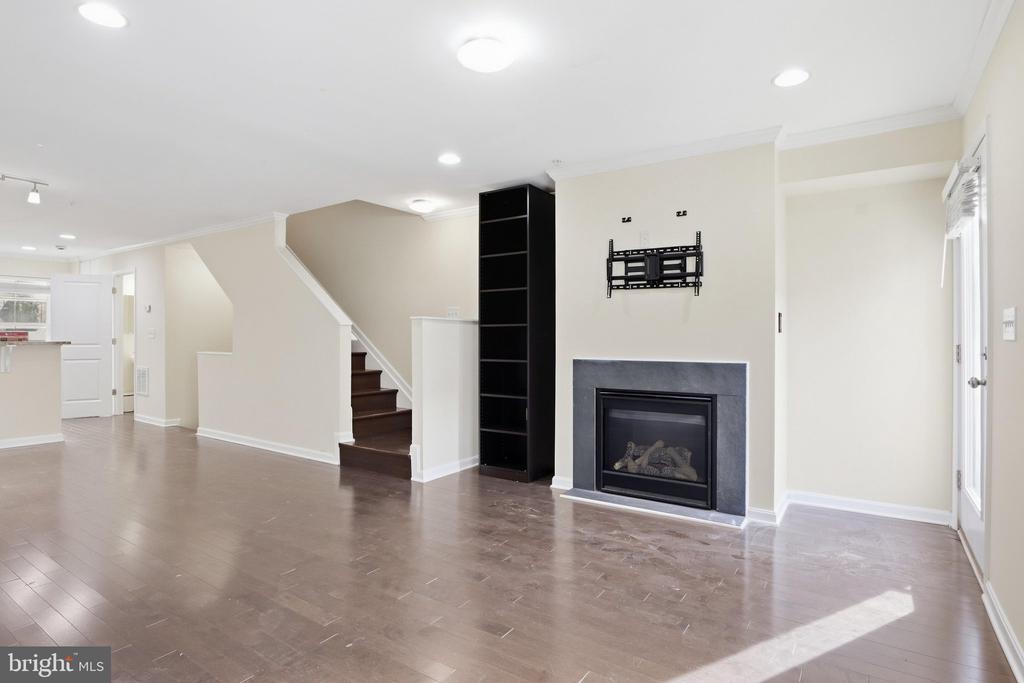
Empty living room with dark wood floors, a fireplace, black shelving, and stairs.
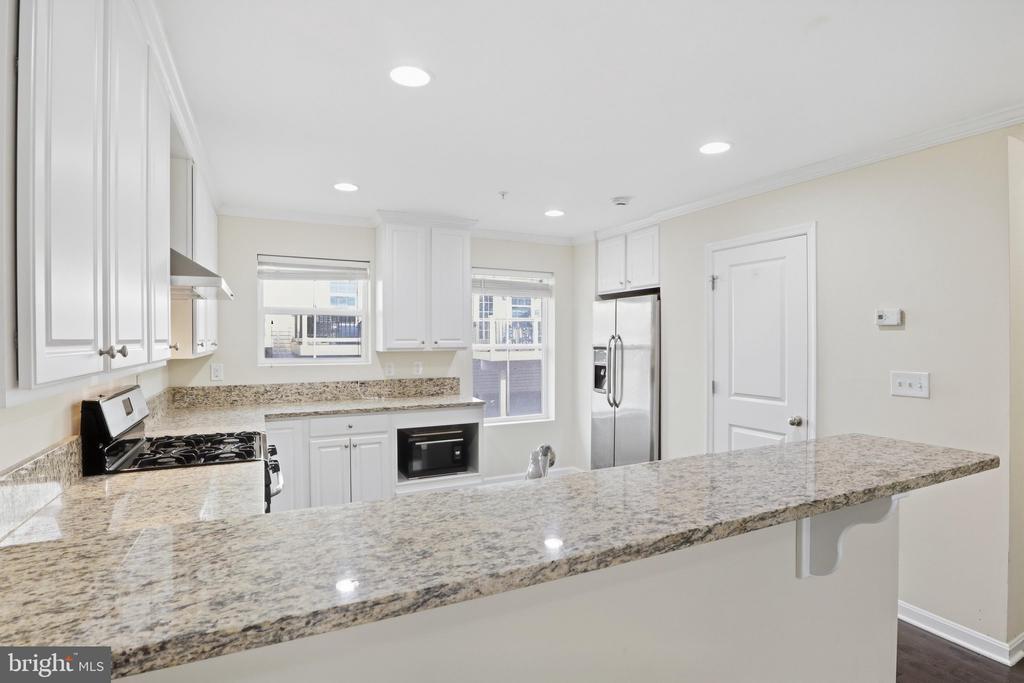
Kitchen with white cabinets, granite counters, a long breakfast bar and stainless-steel refrigerator.
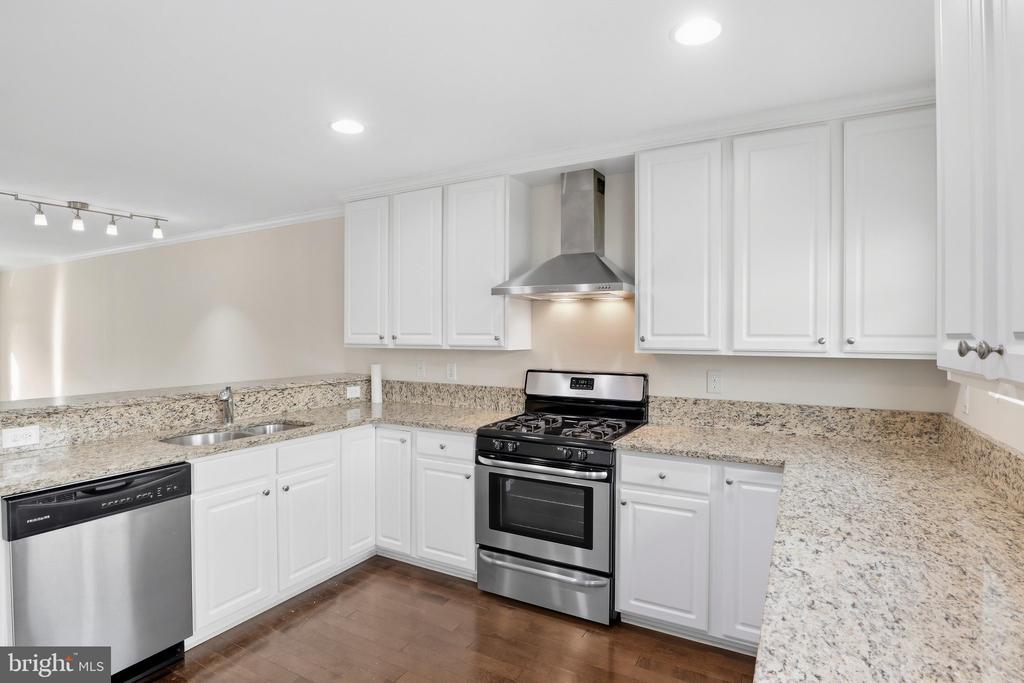
Kitchen with white cabinets, granite counters, and a stainless-steel gas range.
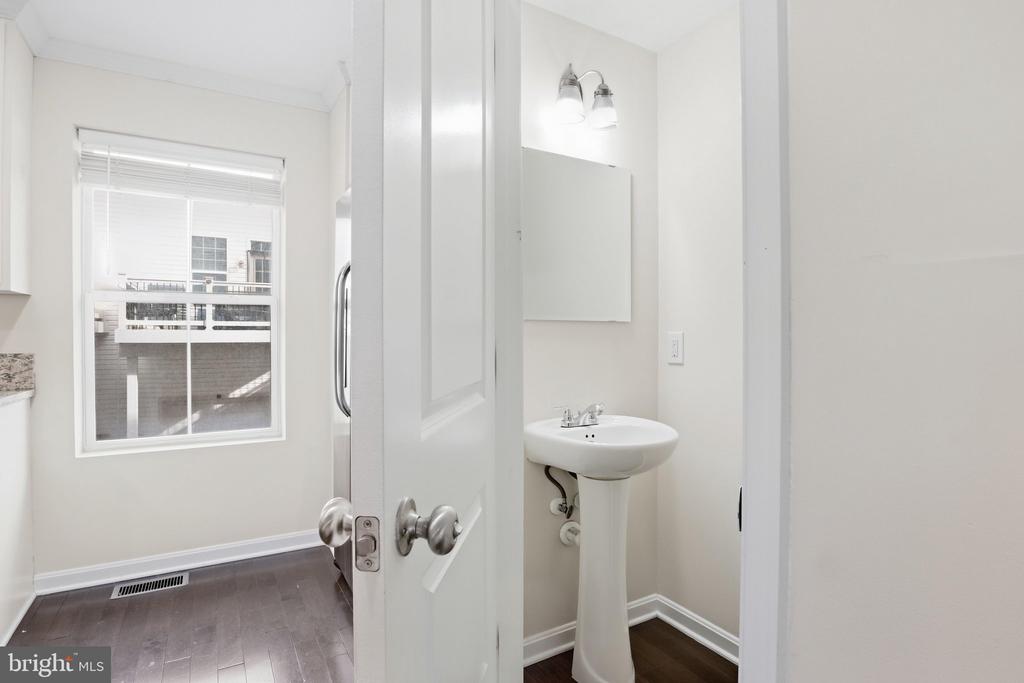
Bathroom with a white pedestal sink, wall mirror, and window overlooking neighboring buildings.
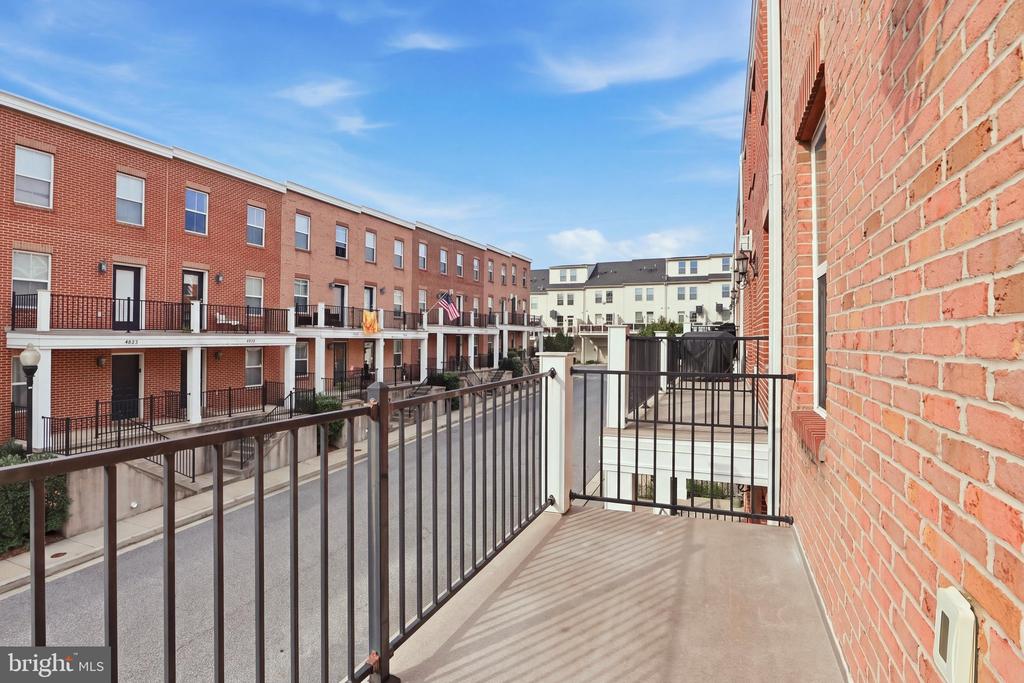
Brick balcony overlooking a courtyard between red-brick townhomes.
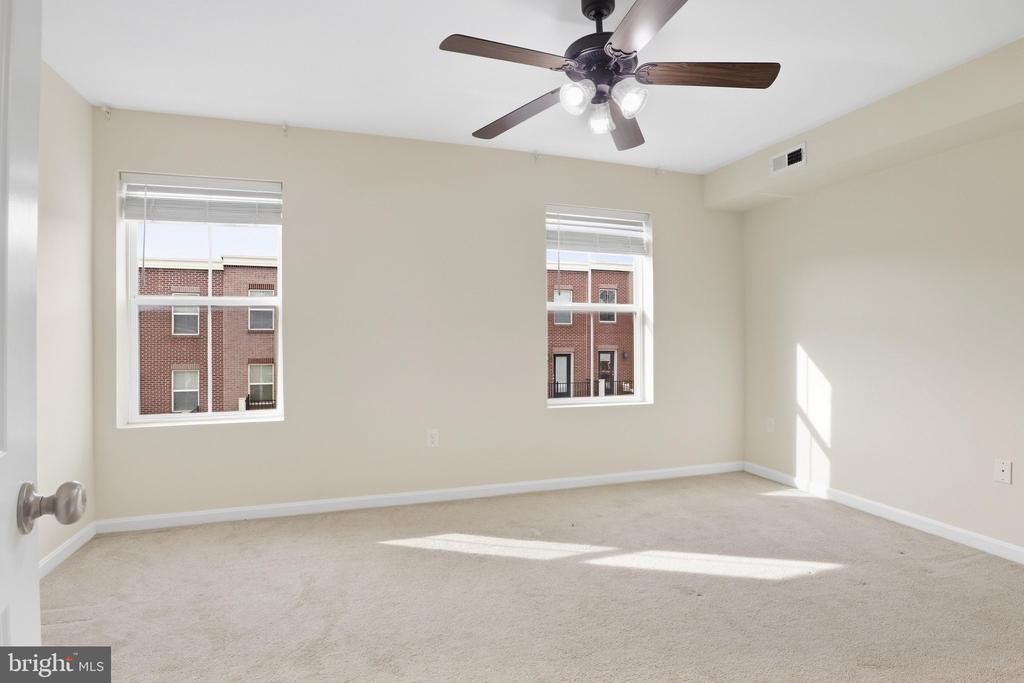
Vacant carpeted bedroom with two windows and a ceiling fan.
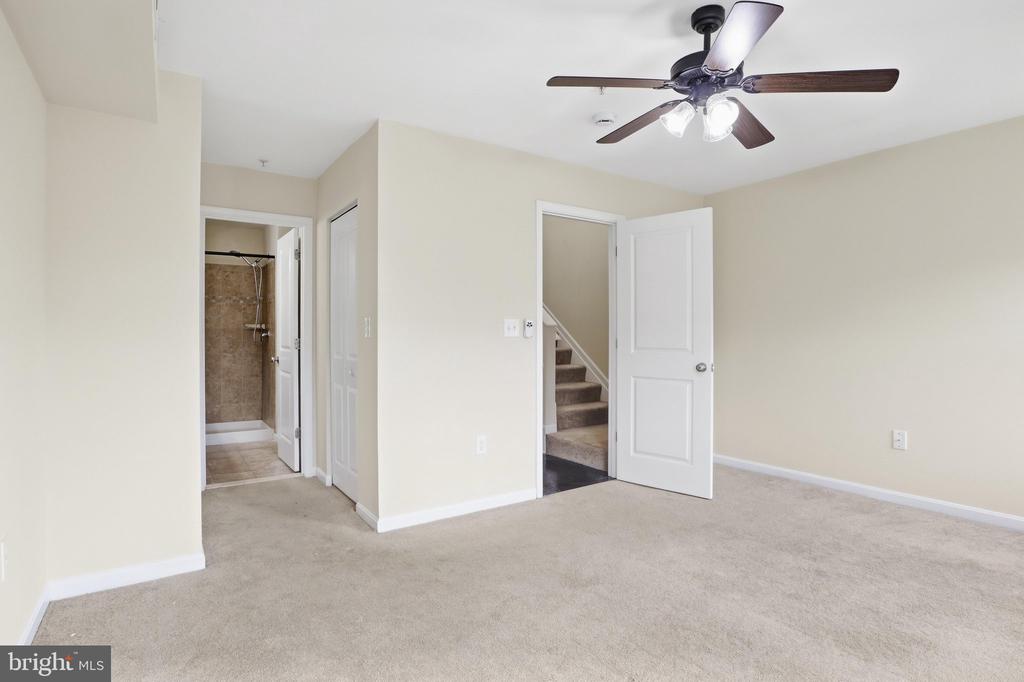
Empty carpeted bedroom with a ceiling fan and open doorways to a shower and stairs.
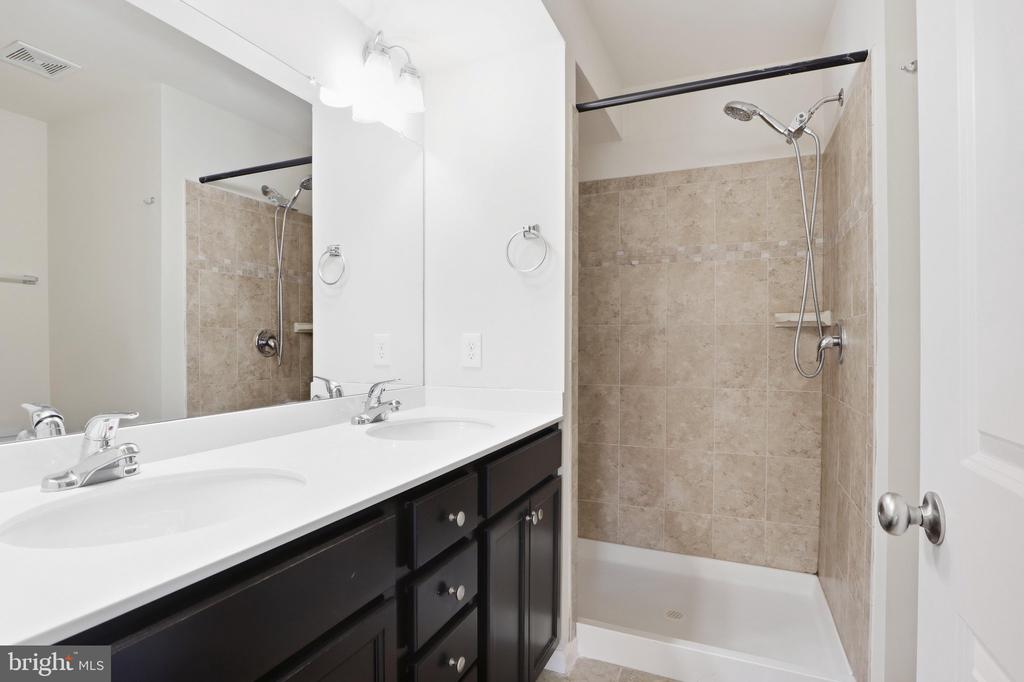
Bathroom with a white double-sink vanity and beige tiled shower.
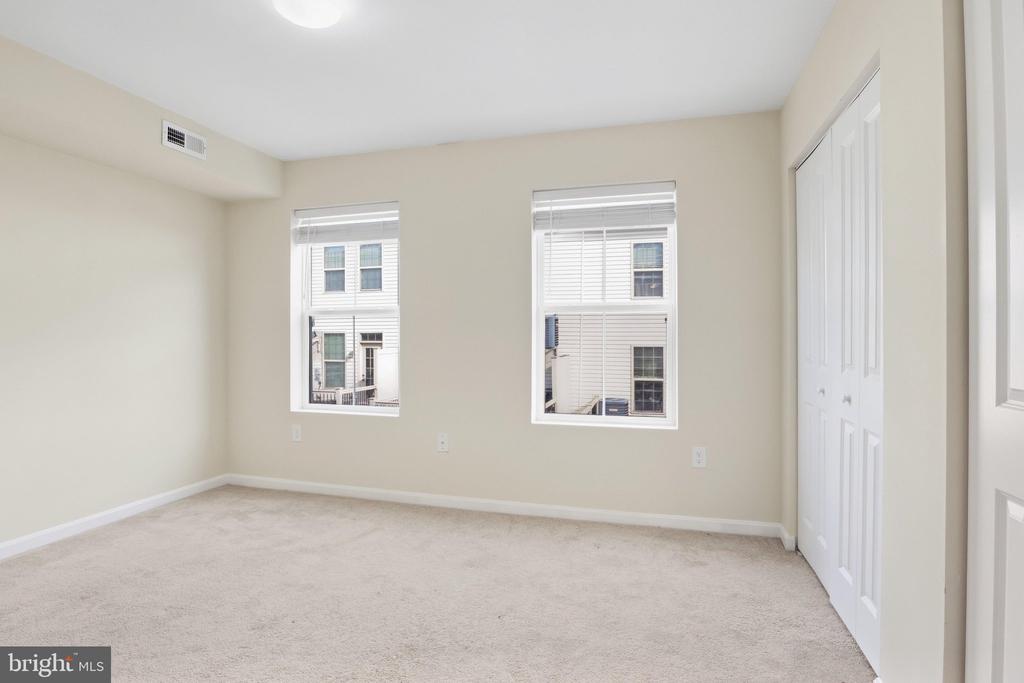
Empty bedroom with two windows, light carpet, and a white double-door closet.
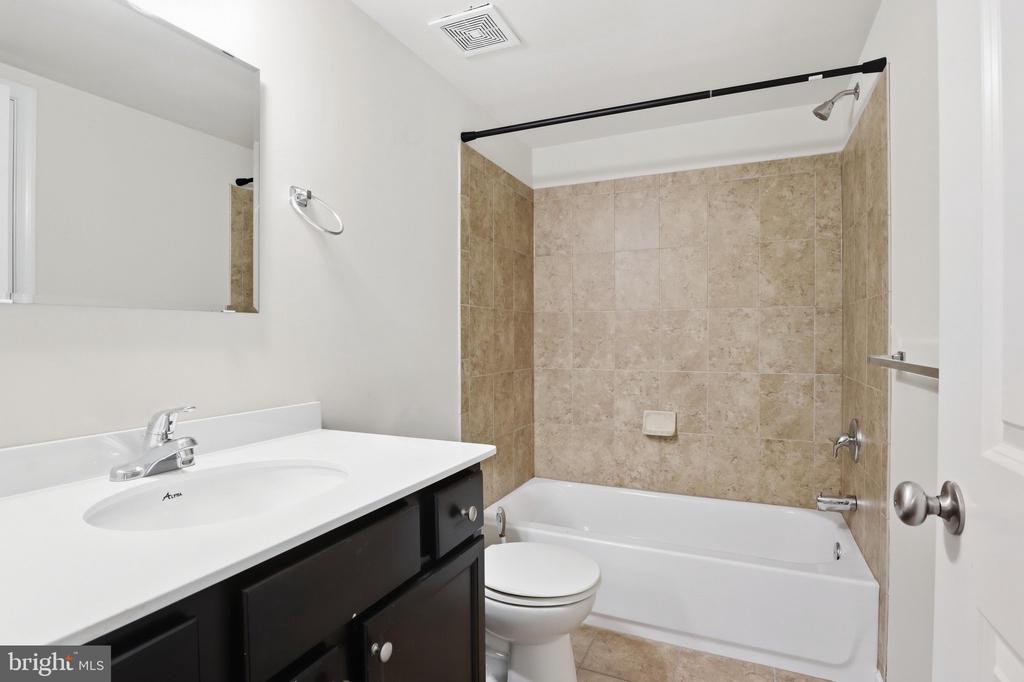
Bathroom with beige tile around the bathtub and a dark vanity with a white sink.
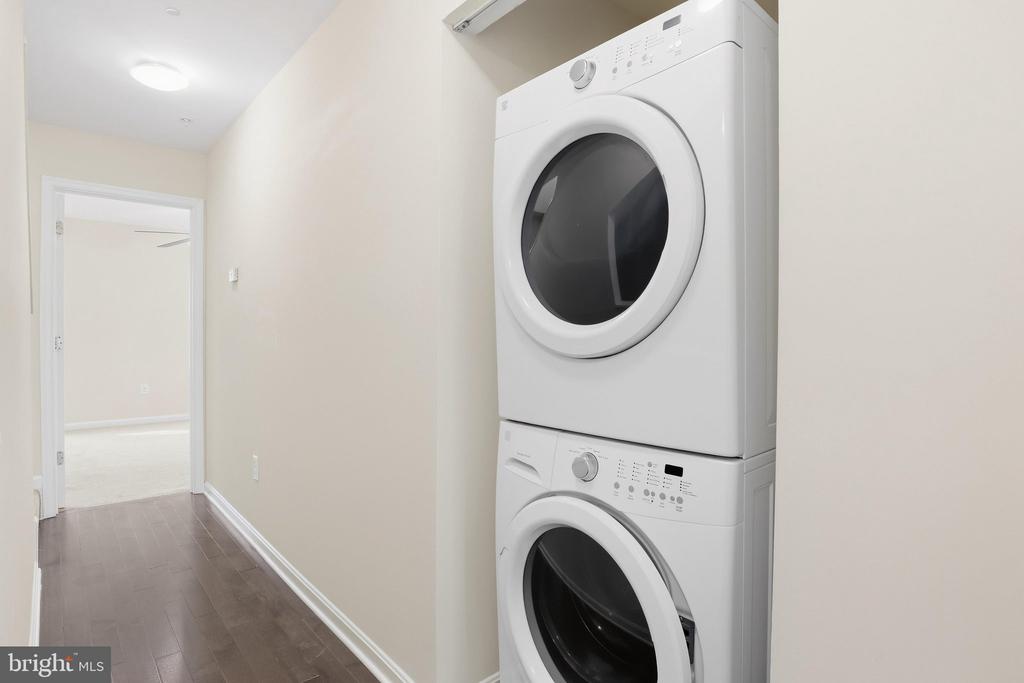
Laundry hallway with a stacked white washer and dryer and dark wood flooring.
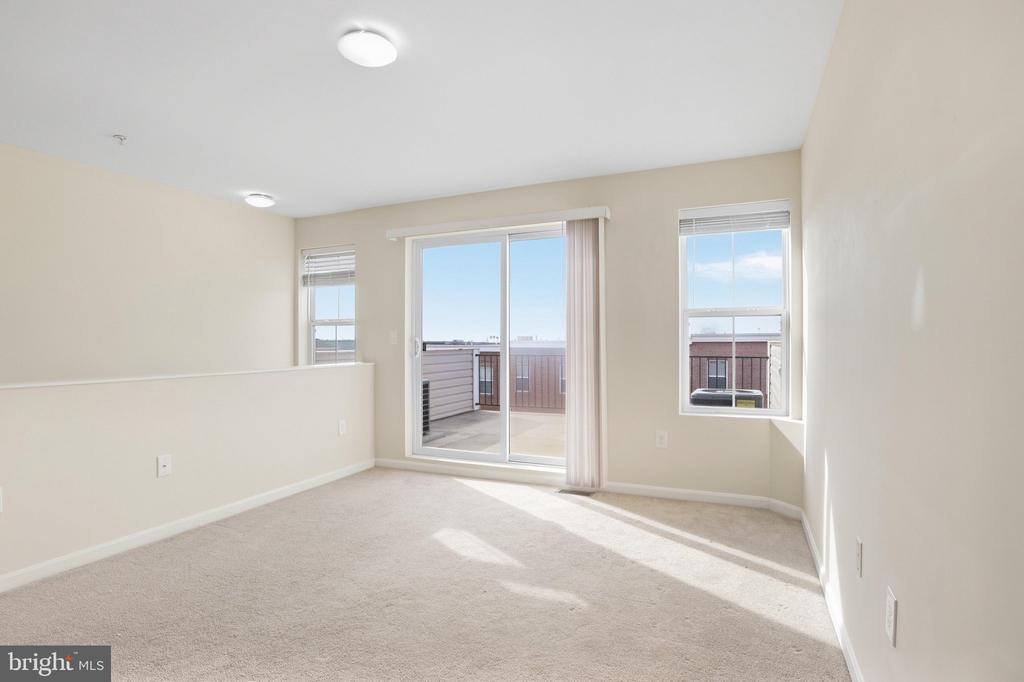
Carpeted room with a sliding glass door to a balcony and two windows.
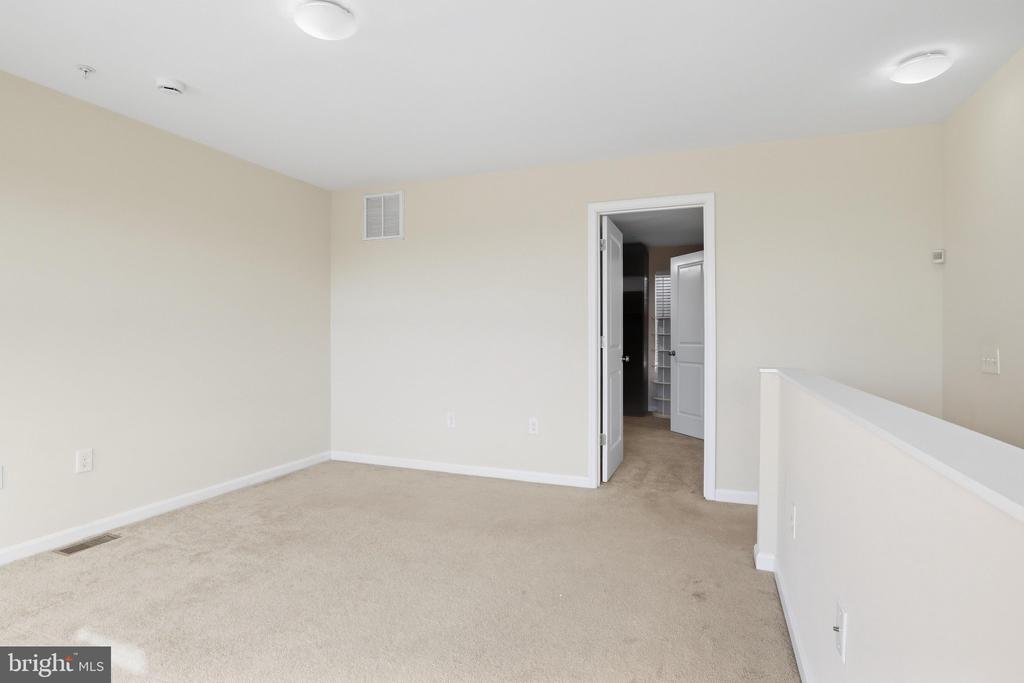
Empty carpeted room with an open doorway and white half-wall railing.
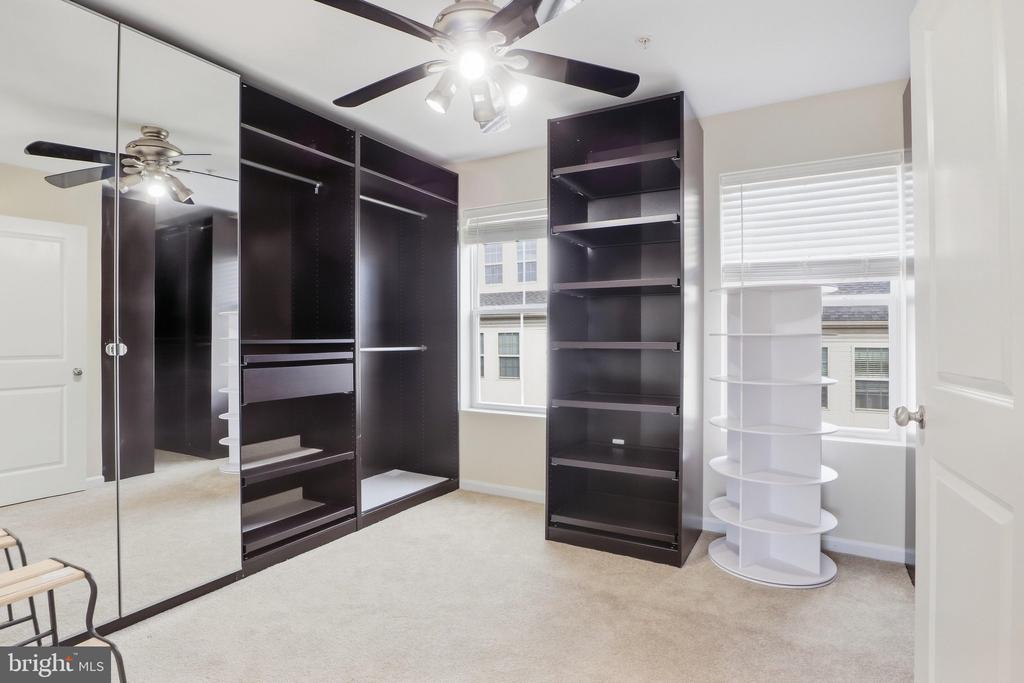
Walk-in closet with mirrored doors, dark built-in shelving, and a white rotating display shelf.
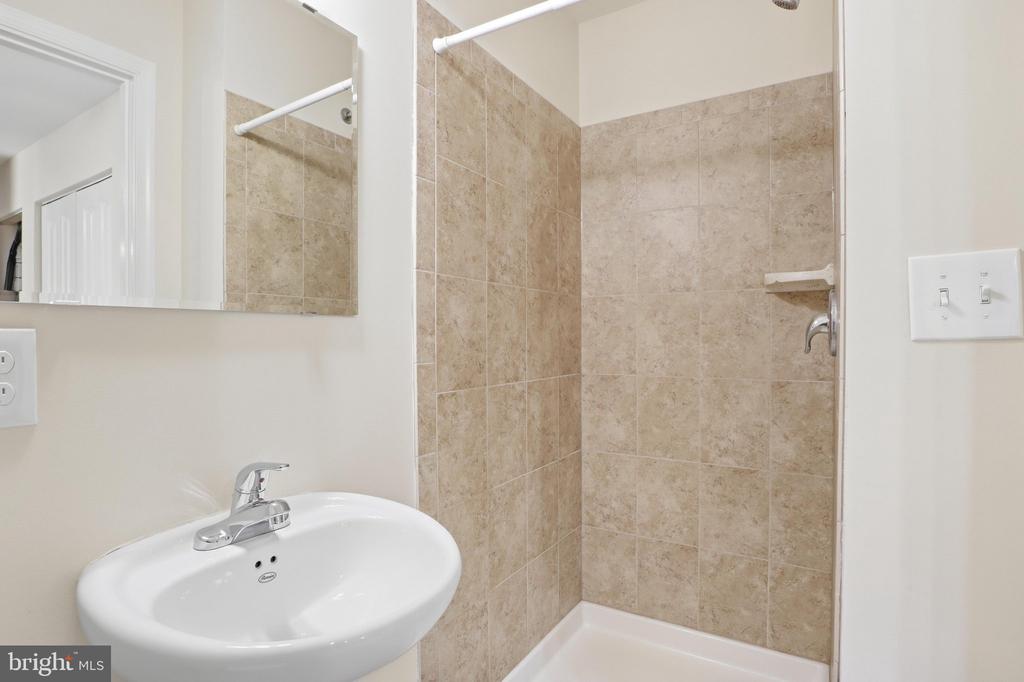
Bathroom with a white sink and mirror beside a beige-tiled shower.
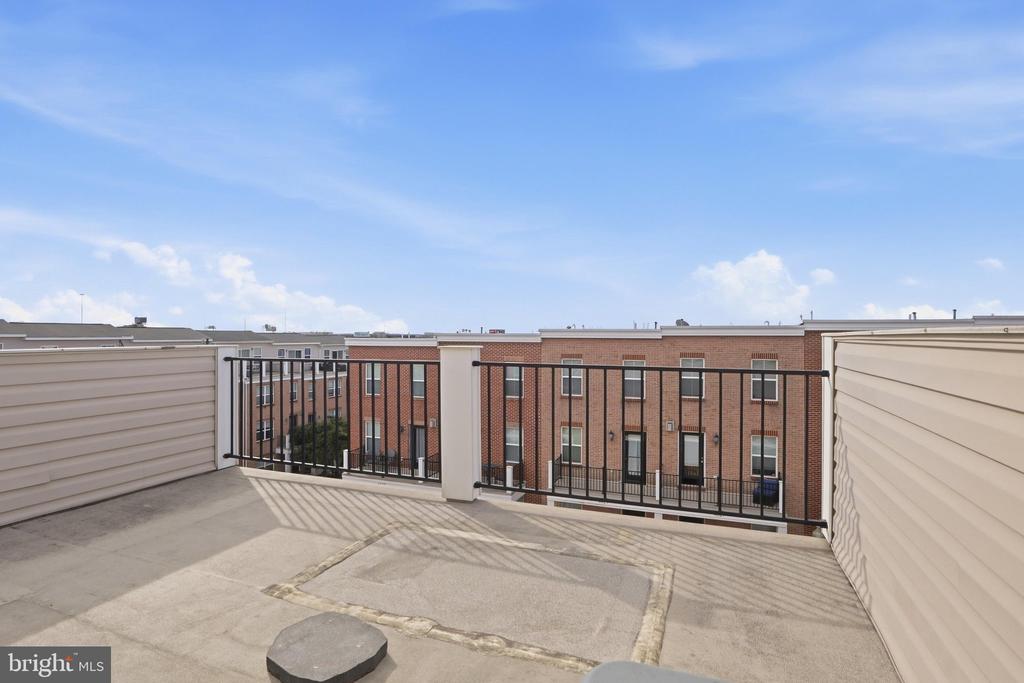
Rooftop terrace with black railing overlooking neighboring brick townhouses.
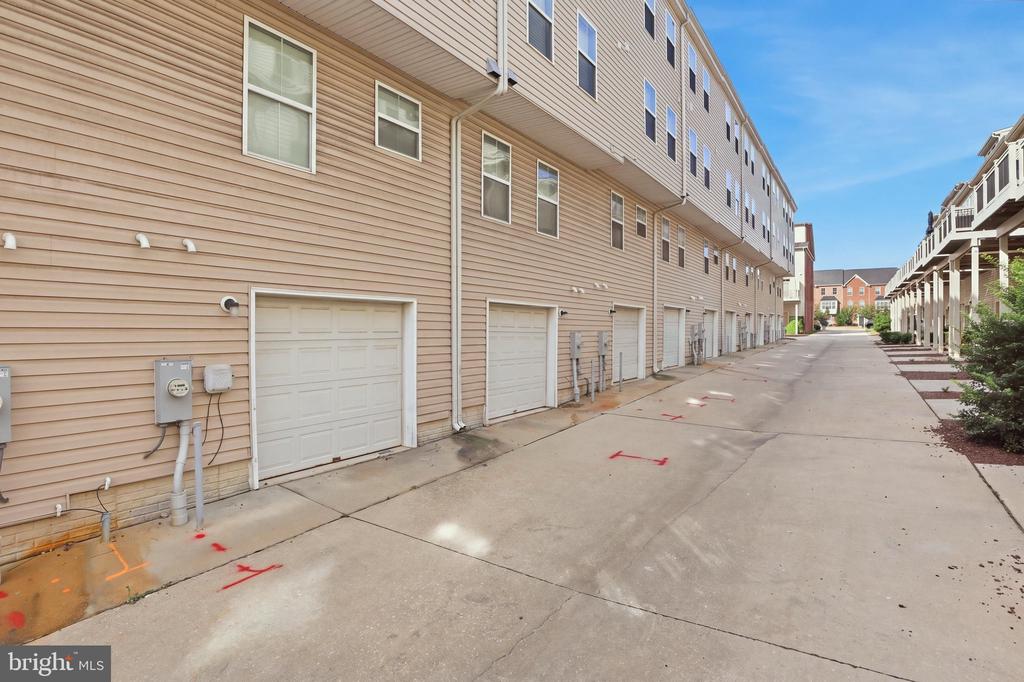
Townhome row with tan siding and garage doors lining a shared concrete driveway.
School report for 4626 Dillon Place listing assigned schools, ratings, and nearby distances.
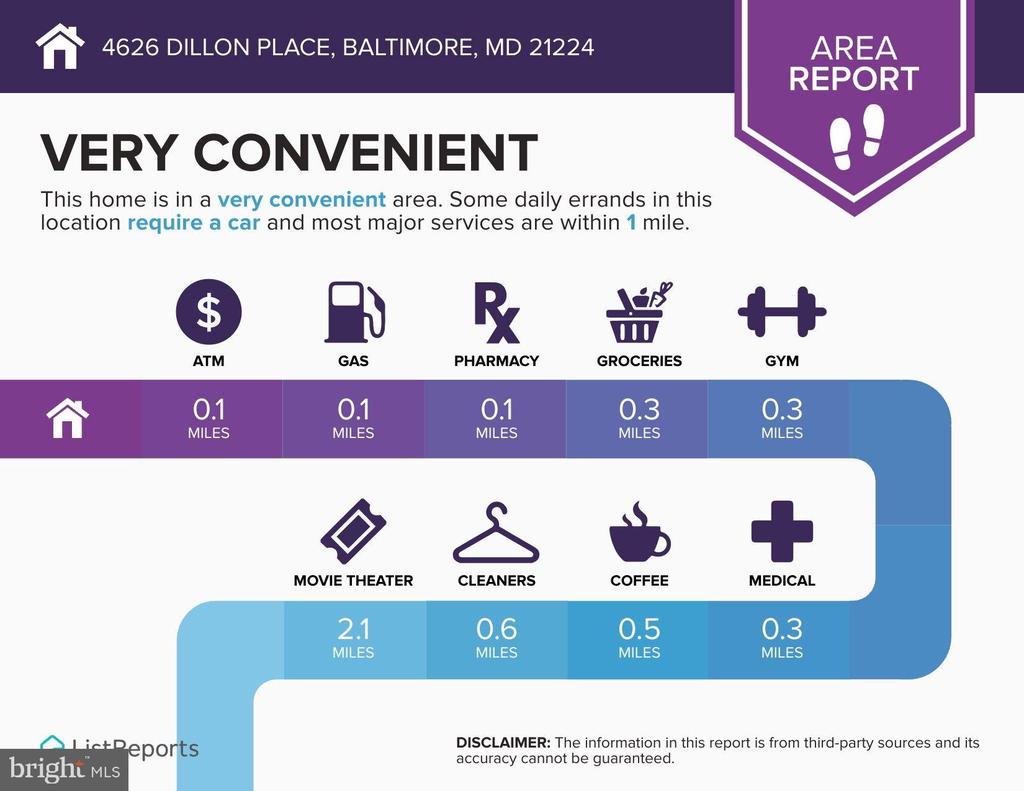
Area report infographic listing nearby services and their distances from 4626 Dillon Place.
Outdoor recreation report for 4626 Dillon Place, listing nearby parks, golf courses, a skate park, dog park, and lake.
Neighborhood dining report showing restaurant counts, price ranges, and cuisine categories near 4626 Dillon Place.
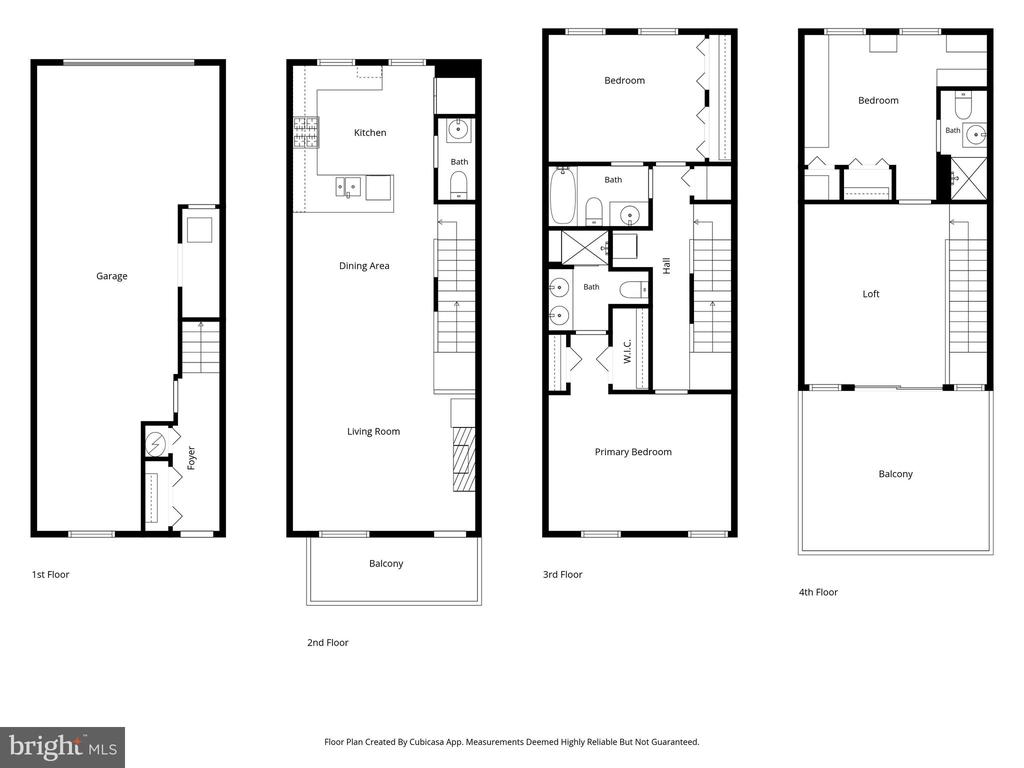
Four-level floor plan with a garage, living areas, bedrooms, bathrooms, loft, and balconies.
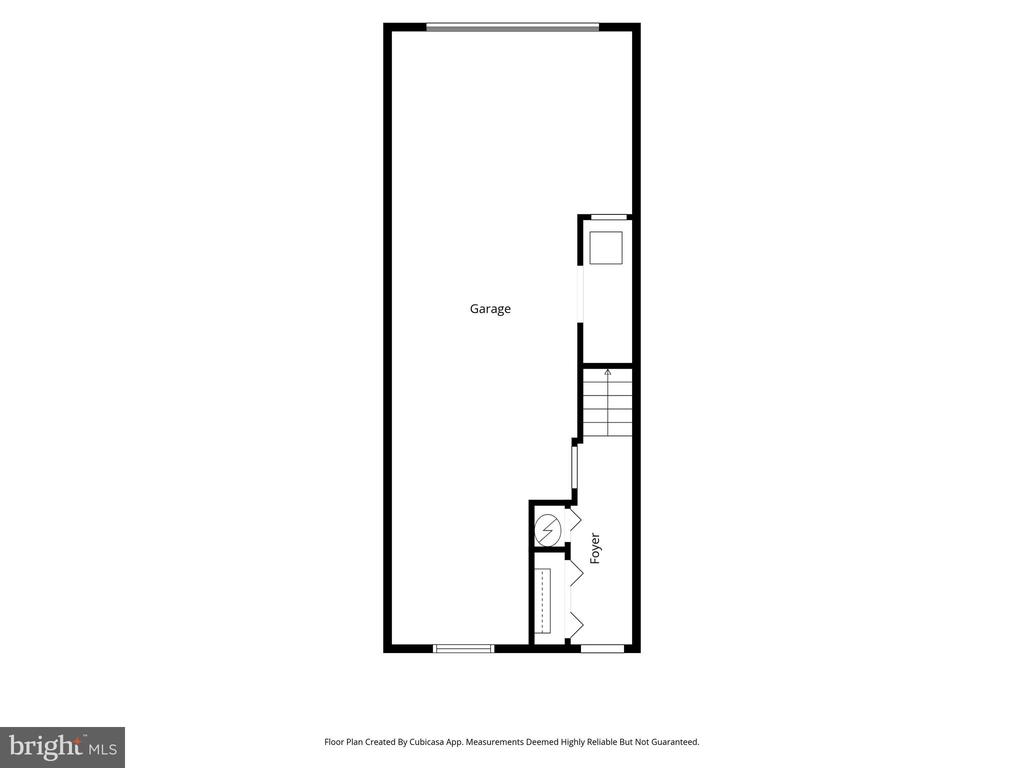
Floor plan showing a garage, stairs, and foyer.
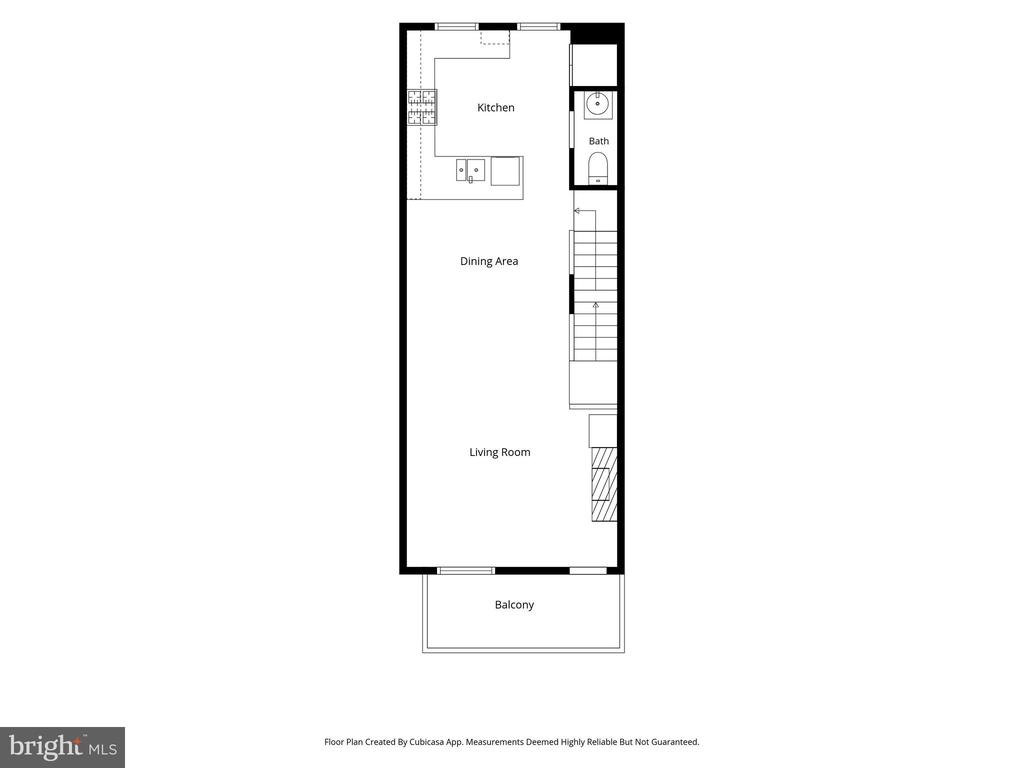
Floor plan showing the kitchen, bath, dining area, living room, stairs, and balcony.
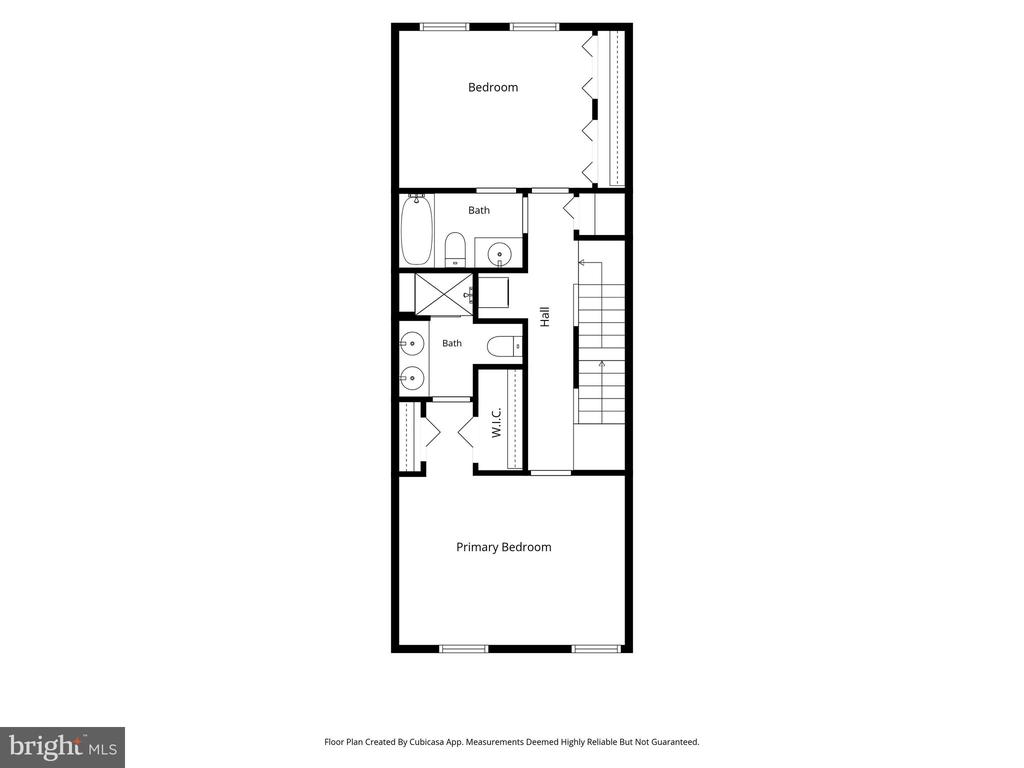
Upper-level floor plan with two bedrooms, two bathrooms, a walk-in closet, and stairs.
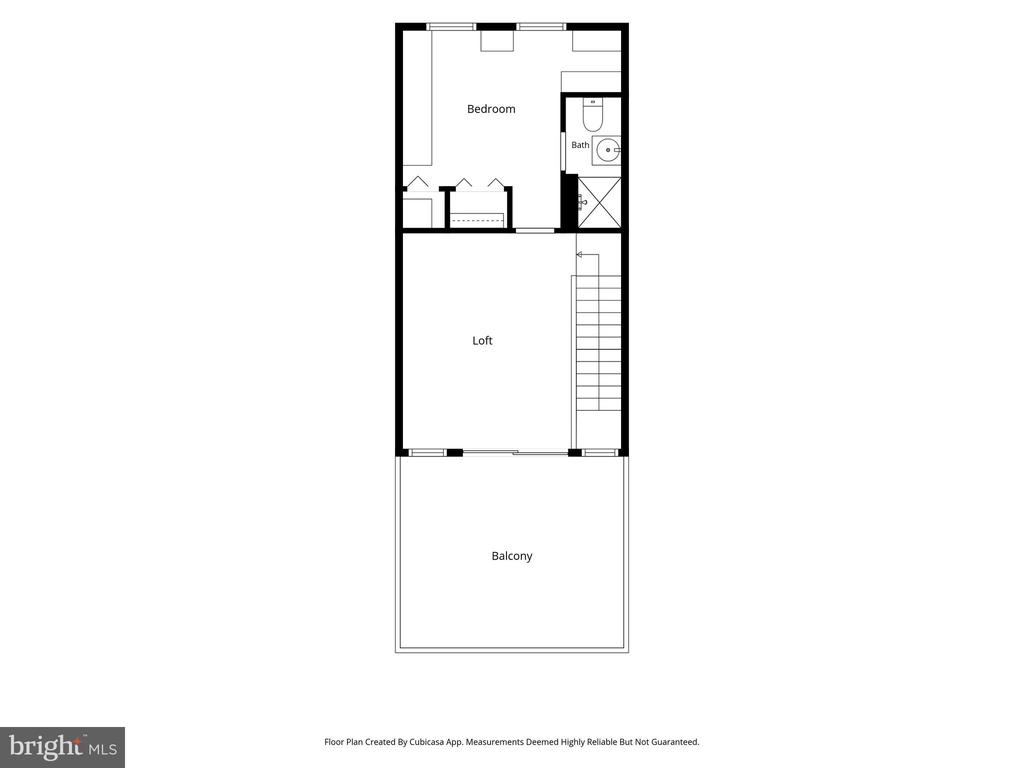
Floor plan showing a bedroom, bath, loft, stairs, and balcony.
SEE ALL PHOTOS
Red-brick townhome at 4626 Dillon Place with black-railed balconies and front steps.
Aerial view of Baltimore rowhouses, with a map pin marking 4626 Dillon Place.
Brick home entrance with covered porch, white columns, black railings, and concrete steps.
Entry hallway with white closet doors, beige tile, and a staircase at the far end.
Empty living room with dark wood floors, a fireplace, black shelving, and stairs.
Kitchen with white cabinets, granite counters, a long breakfast bar and stainless-steel refrigerator.
Kitchen with white cabinets, granite counters, and a stainless-steel gas range.
Bathroom with a white pedestal sink, wall mirror, and window overlooking neighboring buildings.
Brick balcony overlooking a courtyard between red-brick townhomes.
Vacant carpeted bedroom with two windows and a ceiling fan.
Empty carpeted bedroom with a ceiling fan and open doorways to a shower and stairs.
Bathroom with a white double-sink vanity and beige tiled shower.
Empty bedroom with two windows, light carpet, and a white double-door closet.
Bathroom with beige tile around the bathtub and a dark vanity with a white sink.
Laundry hallway with a stacked white washer and dryer and dark wood flooring.
Carpeted room with a sliding glass door to a balcony and two windows.
Empty carpeted room with an open doorway and white half-wall railing.
Walk-in closet with mirrored doors, dark built-in shelving, and a white rotating display shelf.
Bathroom with a white sink and mirror beside a beige-tiled shower.
Rooftop terrace with black railing overlooking neighboring brick townhouses.
Townhome row with tan siding and garage doors lining a shared concrete driveway.
School report for 4626 Dillon Place listing assigned schools, ratings, and nearby distances.
Area report infographic listing nearby services and their distances from 4626 Dillon Place.
Outdoor recreation report for 4626 Dillon Place, listing nearby parks, golf courses, a skate park, dog park, and lake.
Neighborhood dining report showing restaurant counts, price ranges, and cuisine categories near 4626 Dillon Place.
Four-level floor plan with a garage, living areas, bedrooms, bathrooms, loft, and balconies.
Floor plan showing a garage, stairs, and foyer.
Floor plan showing the kitchen, bath, dining area, living room, stairs, and balcony.
Upper-level floor plan with two bedrooms, two bathrooms, a walk-in closet, and stairs.
Floor plan showing a bedroom, bath, loft, stairs, and balcony.
For Lease

4626 DILLON PLACE

4626 DILLON PLACE, BALTIMORE, MD 21224

$3,000/month
Discover an exquisite townhouse in the prestigious Athena Square, where luxury meets comfort. This stunning 3-bedroom, 3.5-bathroom residence, built in 2015, boasts a timeless traditional architectural style with elegant brick construction. Spanning over 2,032 square feet, the home features a cozy fireplace, perfect for creating warm memories on chilly evenings. Enjoy the convenience of an upper-floor laundry and an attached garage with space for two vehicles, ensuring effortless living. The spacious layout invites natural light, enhancing the inviting atmosphere throughout. With a minimum lease of 12 months and availability starting September 19, 2026, this property offers an exclusive lifestyle in a sought-after community. Experience the perfect blend of sophistication and comfort, making this townhouse not just a place to live, but a place to call home. Embrace the luxury you deserve in this exceptional residence. Pets considered on a case by case basis. One month's rent and one month's security deposit due at lease signing.

3
beds

4
baths

2,032 Sq.Ft. LIVING AREA

Jonathan Rundlett

Jonathan Rundlett

Features & Amenities

Interior

  • total bedrooms3
  • Total bathrooms4
  • full bathrooms3
  • half bathroom1
  • Laundry room Upper Floor

Area & Lot

  • Status For Lease
  • Living Area2,032 Sq.Ft.
  • Total Area2,032 Sq.Ft.
  • MLS® IDMDBA2231978
  • TypeTownhouse
  • YEAR BUILT2015
  • NeighborhoodBaltimore
  • Architecture StylesTraditional
  • School DistrictBALTIMORE CITY PUBLIC SCHOOLS

Exterior

  • STORIES4
  • Garage Space2.0
  • water SourcePublic
  • PoolNo Pool
  • parkingAttached Garage
  • HEAT TYPEHeat Pump(s)
  • AIR CONDITIONINGCentral A/C
  • sewerPublic Sewer
  • SubstructureSlab
  • Disability FeaturesNone

Financial

  • Lease Price$3,000/mo
  • Zoning R-8
Aerial view of Baltimore rowhouses, with a map pin marking 4626 Dillon Place.

Schedule a Showing

I would love to show you my beautiful property. Please select your preferred date and time below. I will be in touch shortly to confirm your appointment.

Schedule a Showing

I would love to show you my beautiful property. Please select your preferred date and time below. I will be in touch shortly to confirm your appointment.

Thank you for your interest in 4626 DILLON PLACE, BALTIMORE, MD 21224. We are reviewing your request and will be in touch shortly!

Baltimore

Explore

Ready When You Are

I am committed to guiding you every step of the way—whether you're buying a home, selling a property, or securing a mortgage. Whatever your needs, I've got you covered.

Follow Me on Instagram