

Leave a Message

Thank you for your message. I will be in touch with you shortly.

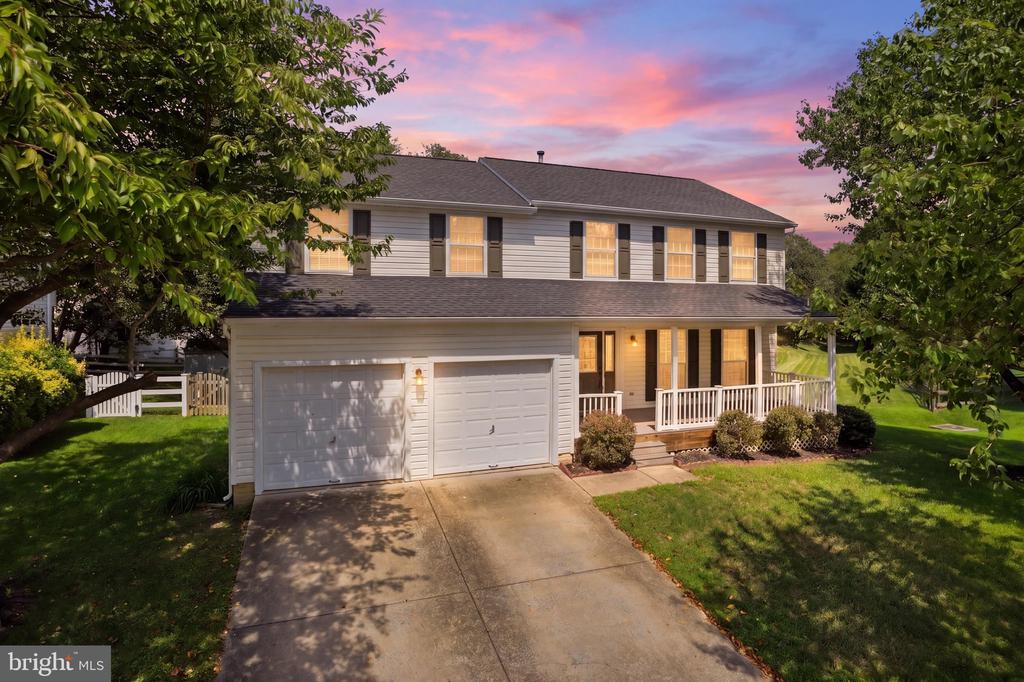
Two-story home with a two-car garage and covered porch at dusk.
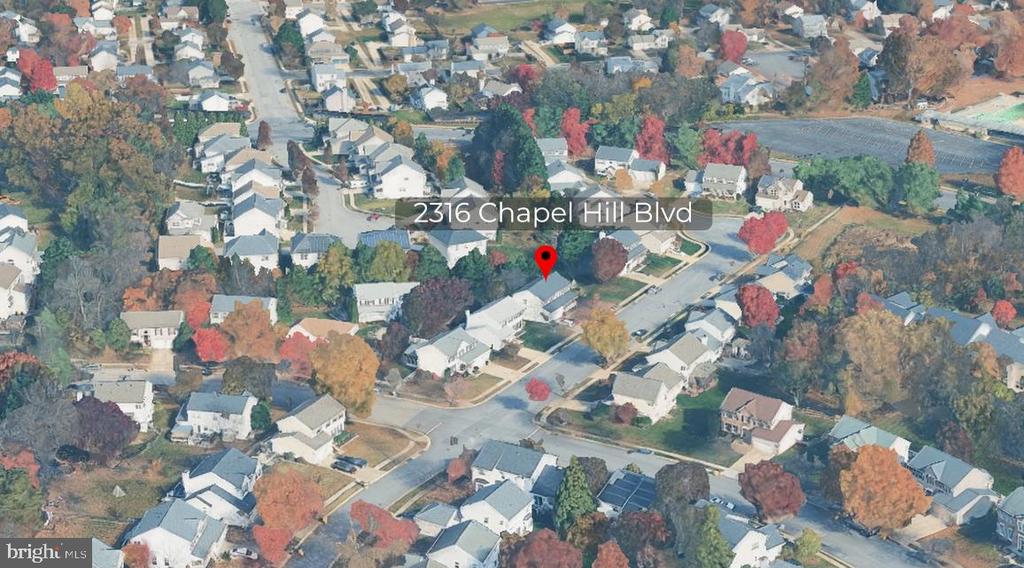
Aerial view of 2316 Chapel Hill Boulevard among homes and autumn trees.
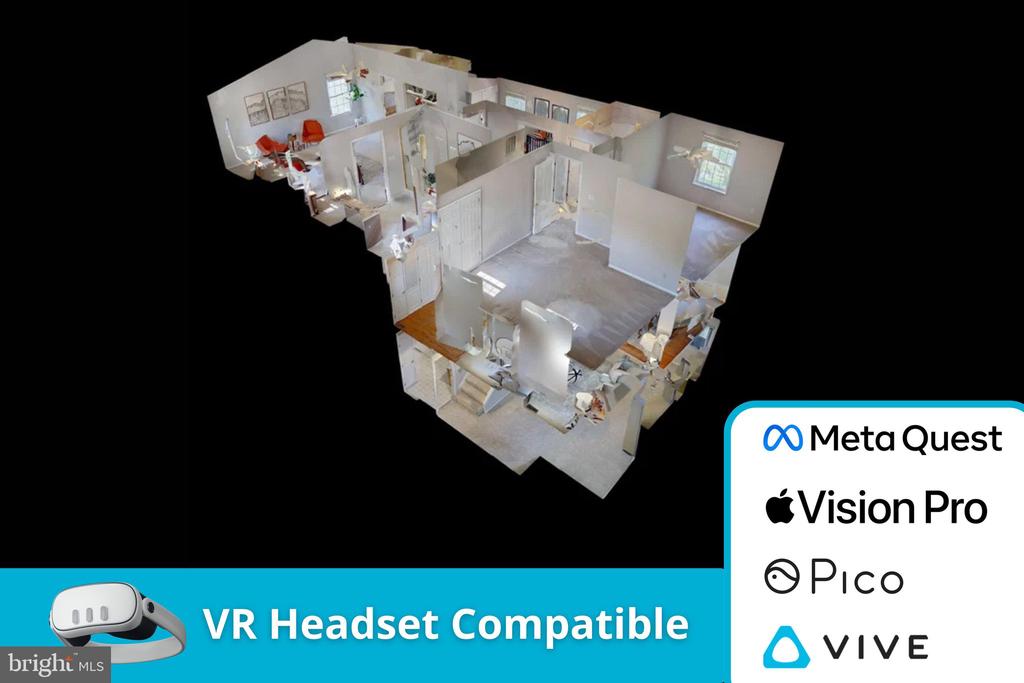
VR Headset Compatible
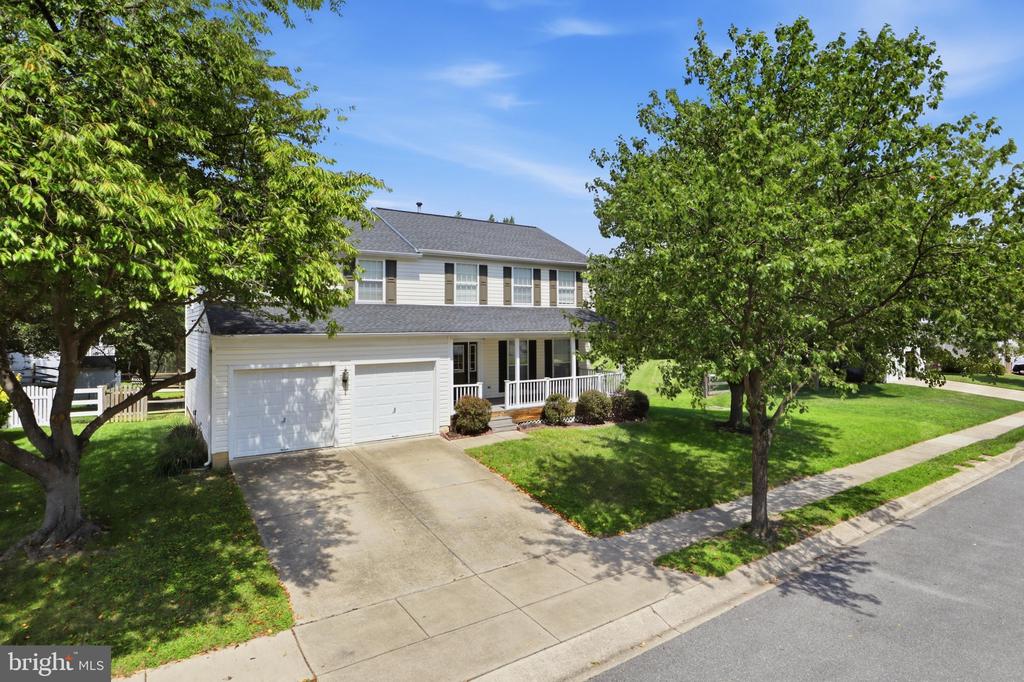
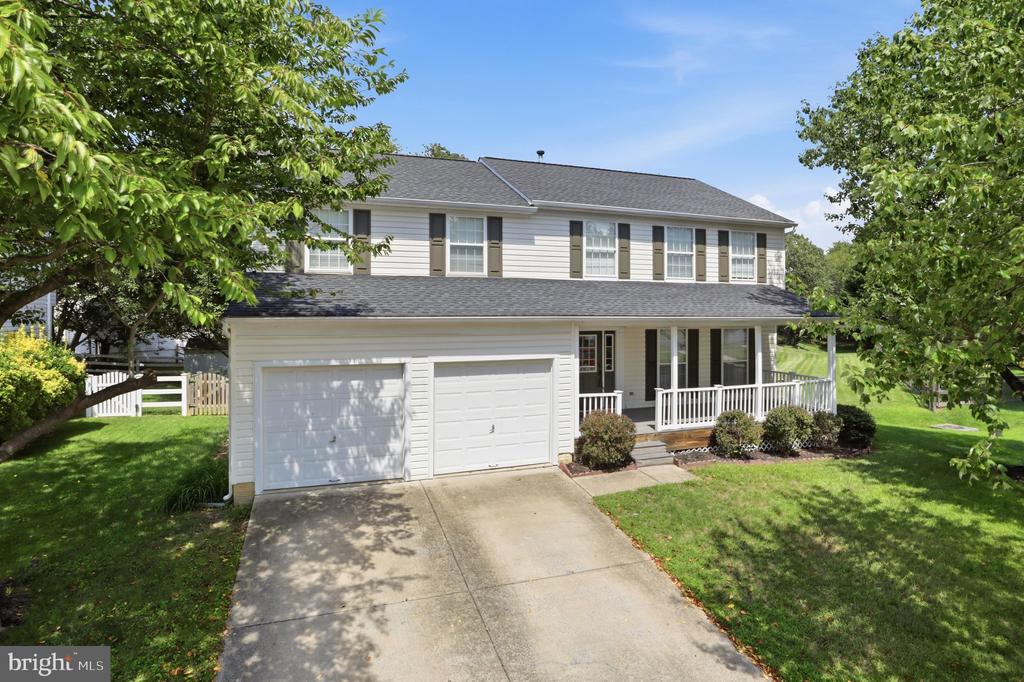
Two-story white-sided home with a two-car garage and covered porch, framed by mature trees.
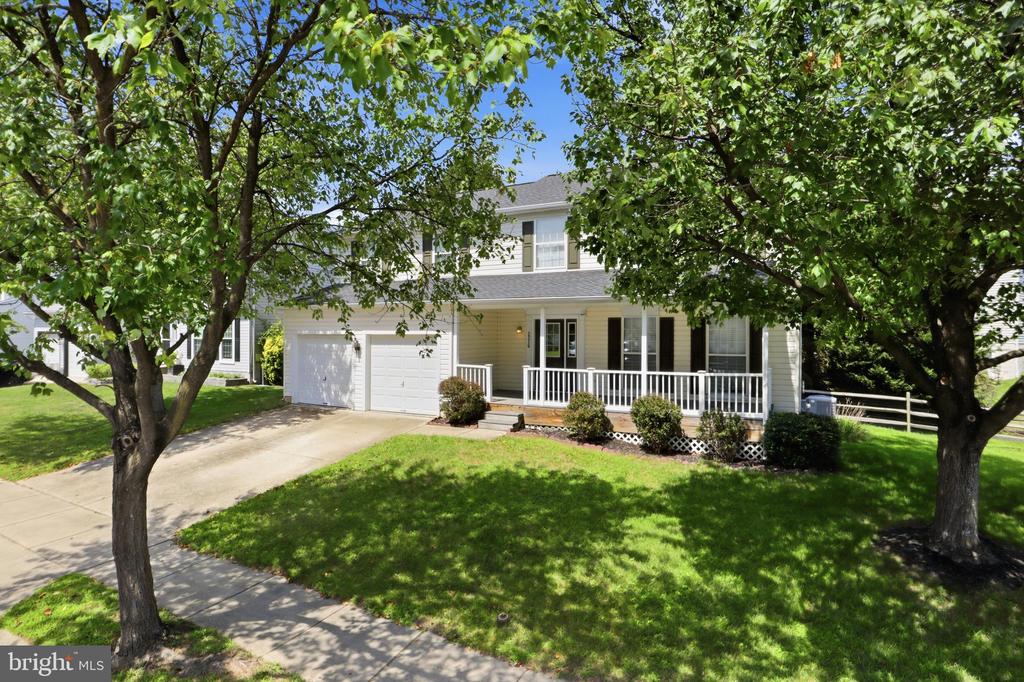
Two-story house with a two-car garage and covered porch, framed by leafy trees.
Two-story house with a double garage and covered porch, framed by mature trees and a green lawn.
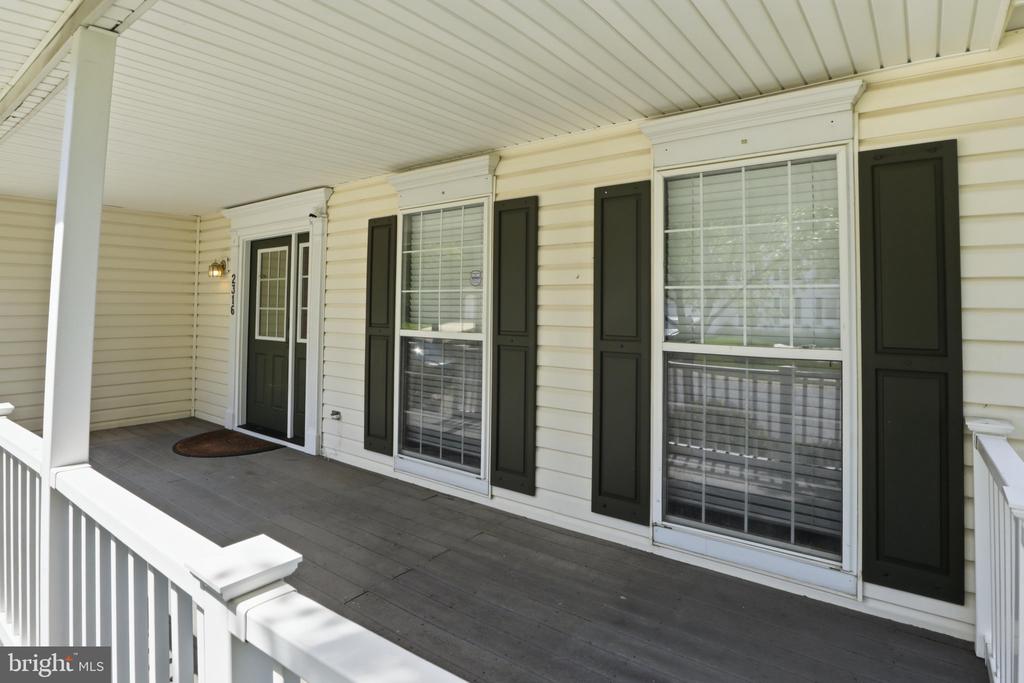
Covered front porch with dark shutters, large windows, and white railings.
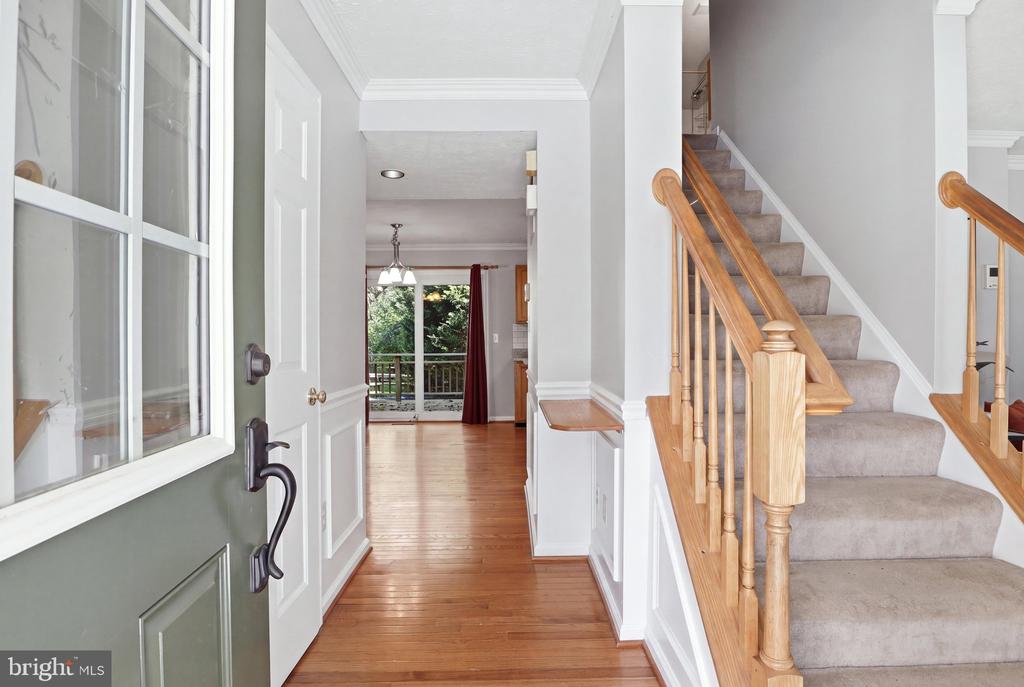
Entry foyer with hardwood floors and a carpeted staircase beside the open front door.
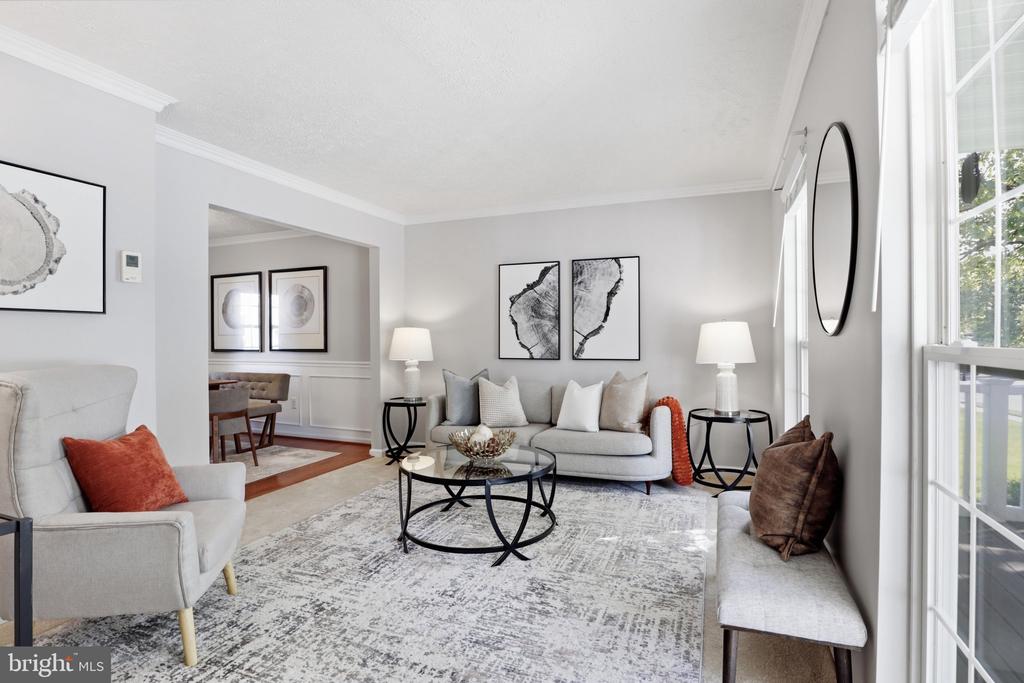
Staged living room with gray seating, a round glass coffee table, and large windows.
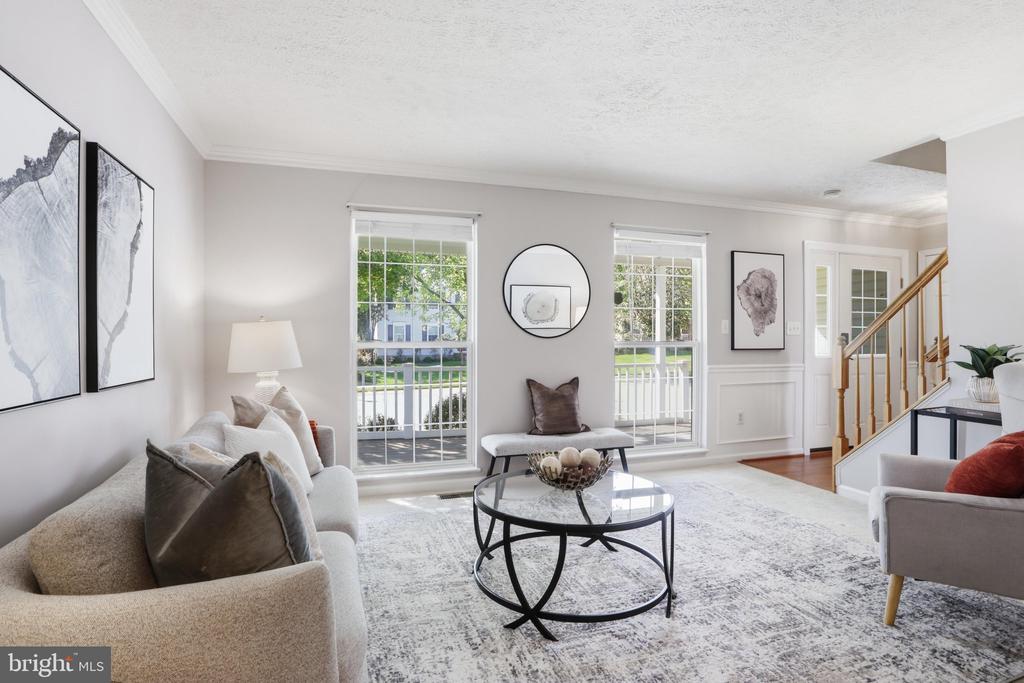
Staged living room with a glass coffee table, large windows, and a wooden staircase.
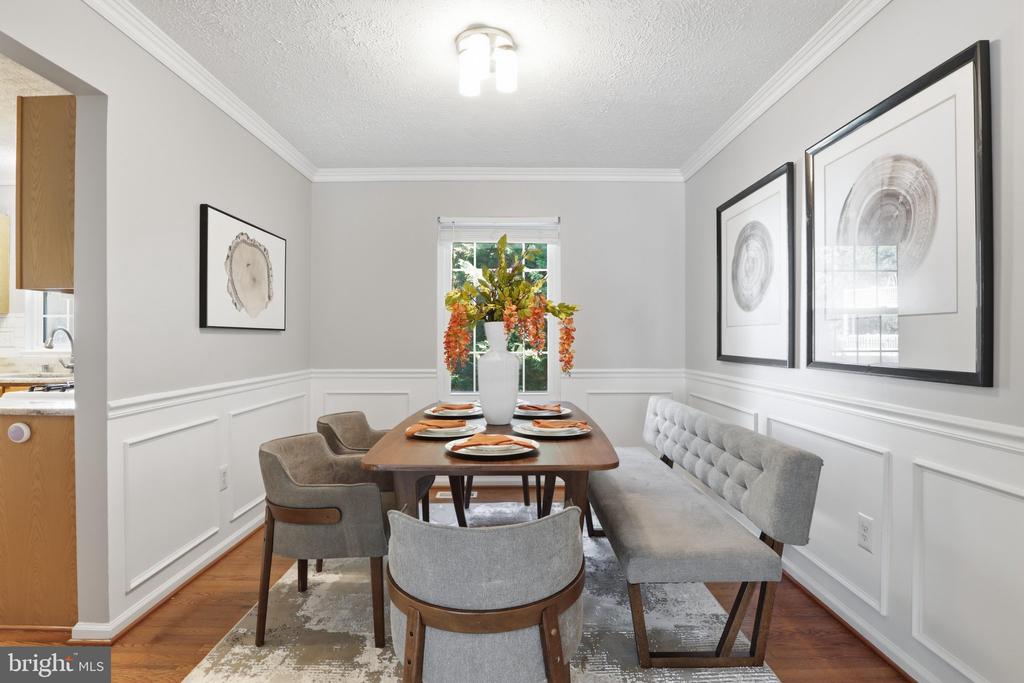
Dining room with a set table, gray bench, white wainscoting, and flowers by the window.
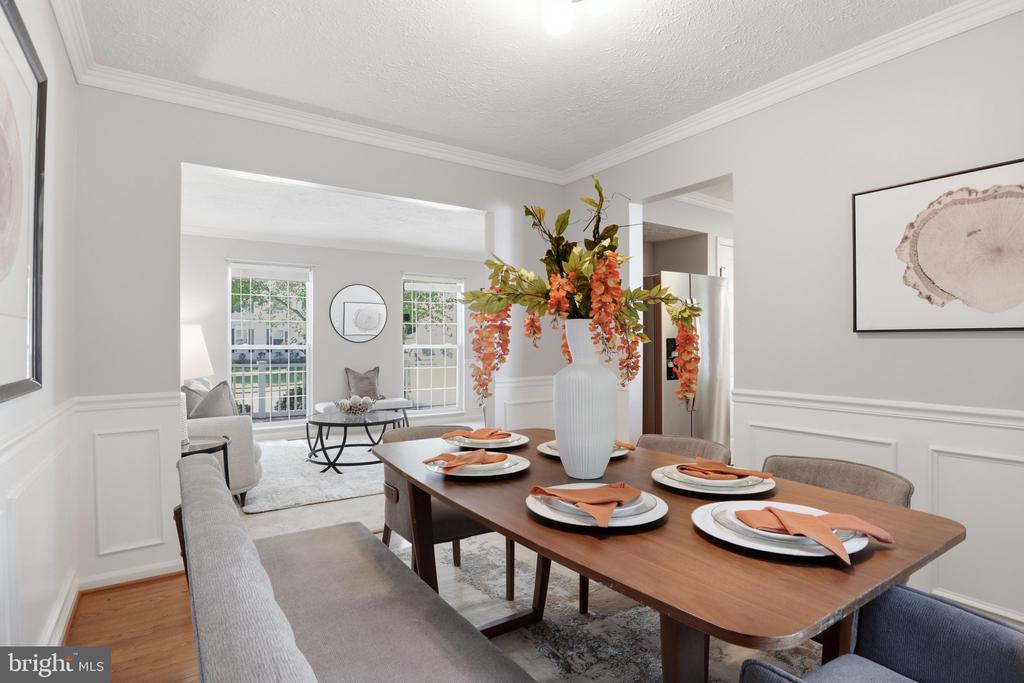
Staged dining room with a set wood table and large windows opening to the living room.
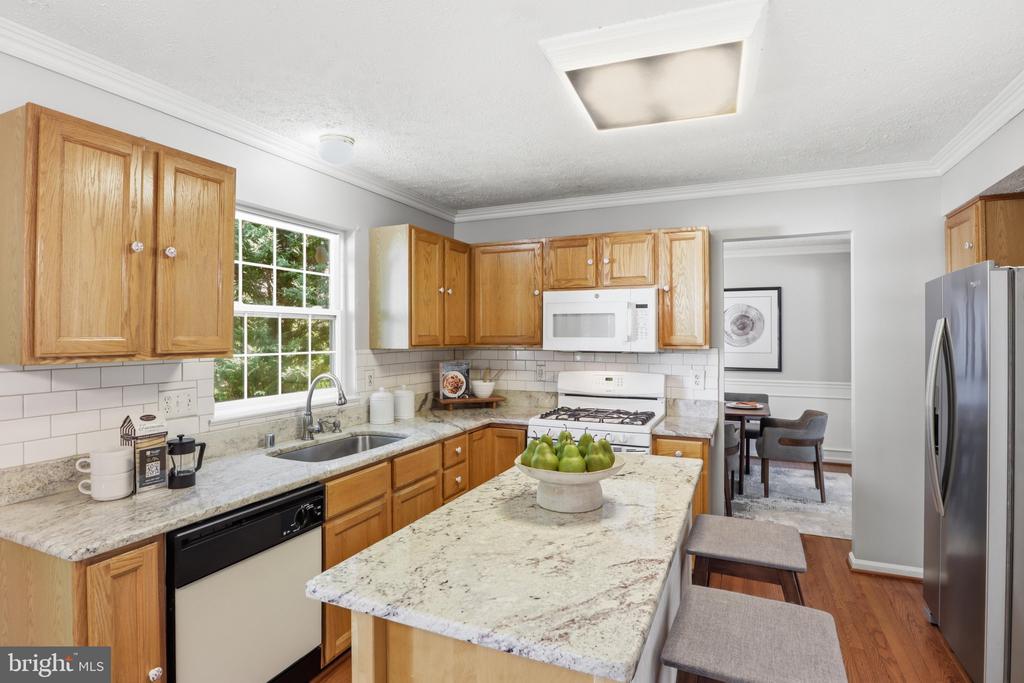
Kitchen with wood cabinets, granite island, stainless steel appliances, and a dining area beyond.
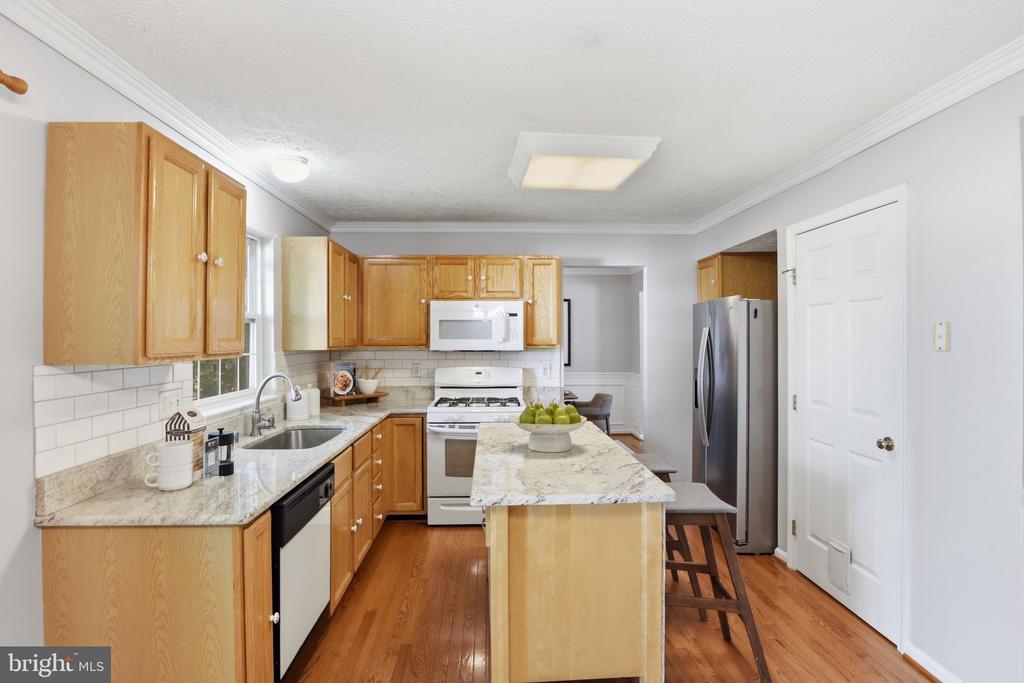
Kitchen with wood cabinets, granite island, subway tile backsplash, and stainless steel refrigerator.
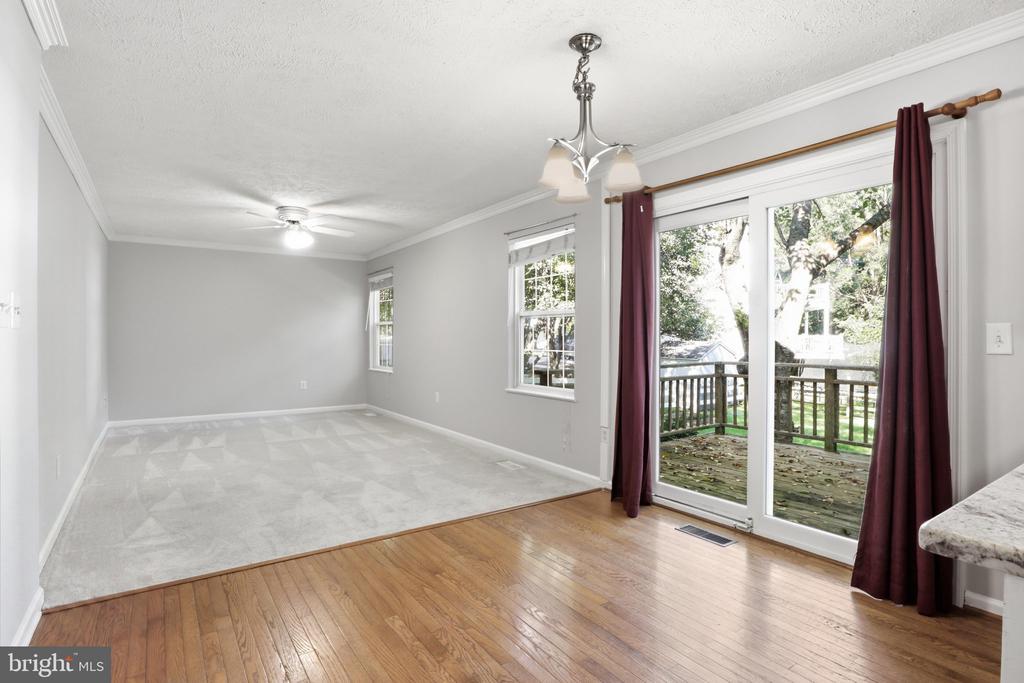
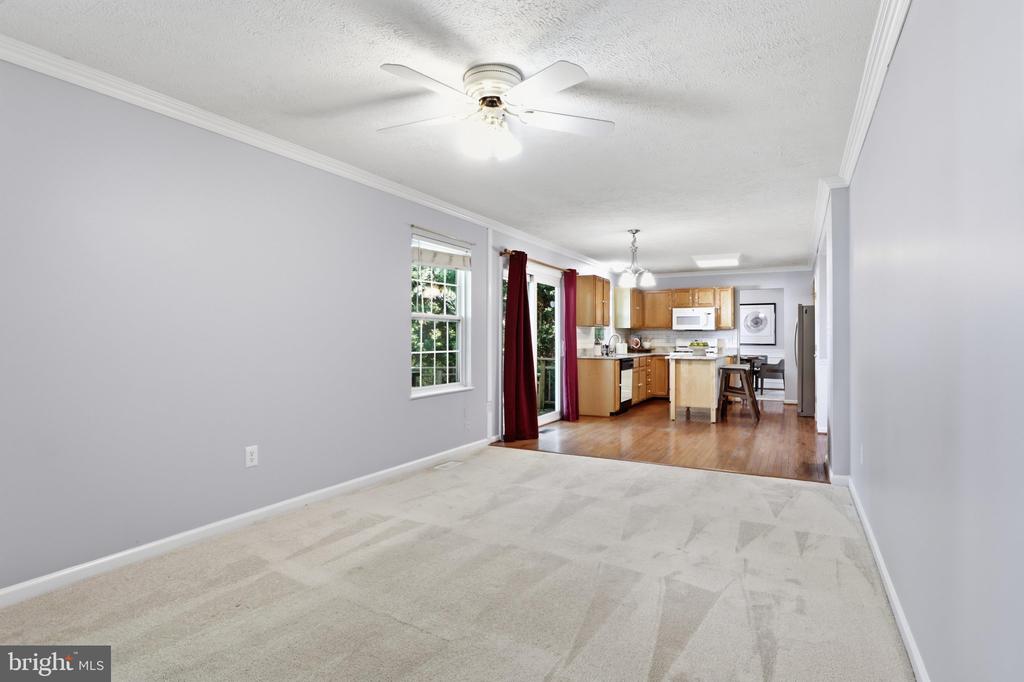
Unfurnished room with hardwood and carpet flooring, burgundy curtains, and sliding doors to a deck.
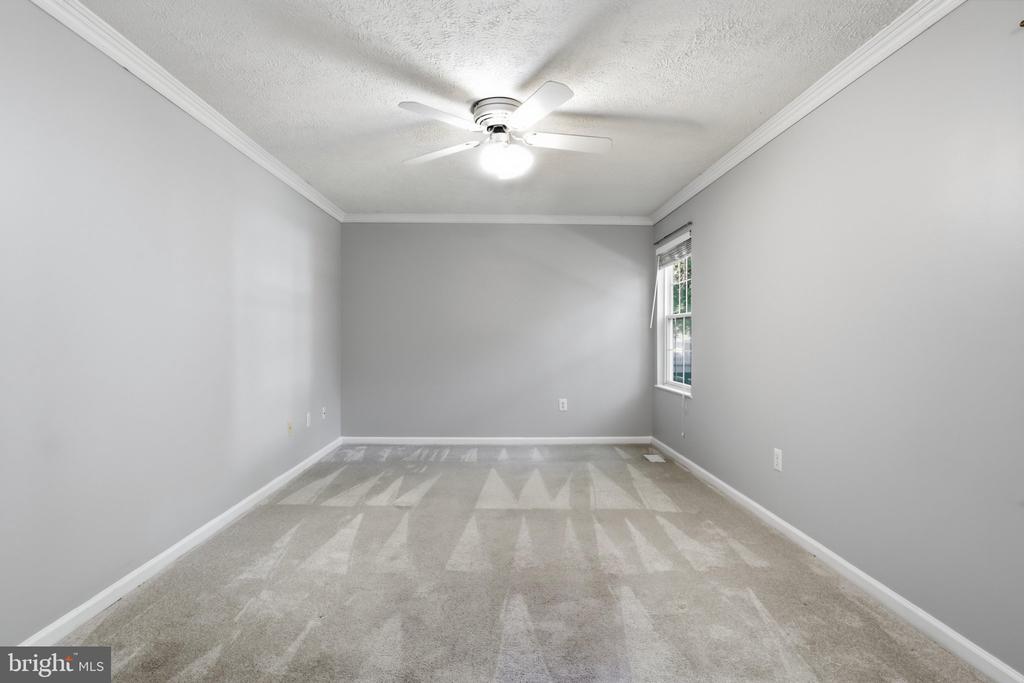
Empty bedroom with gray walls, patterned carpet, a window, and a ceiling fan.
Carpeted living room opening to a kitchen with wood cabinets and a breakfast bar.
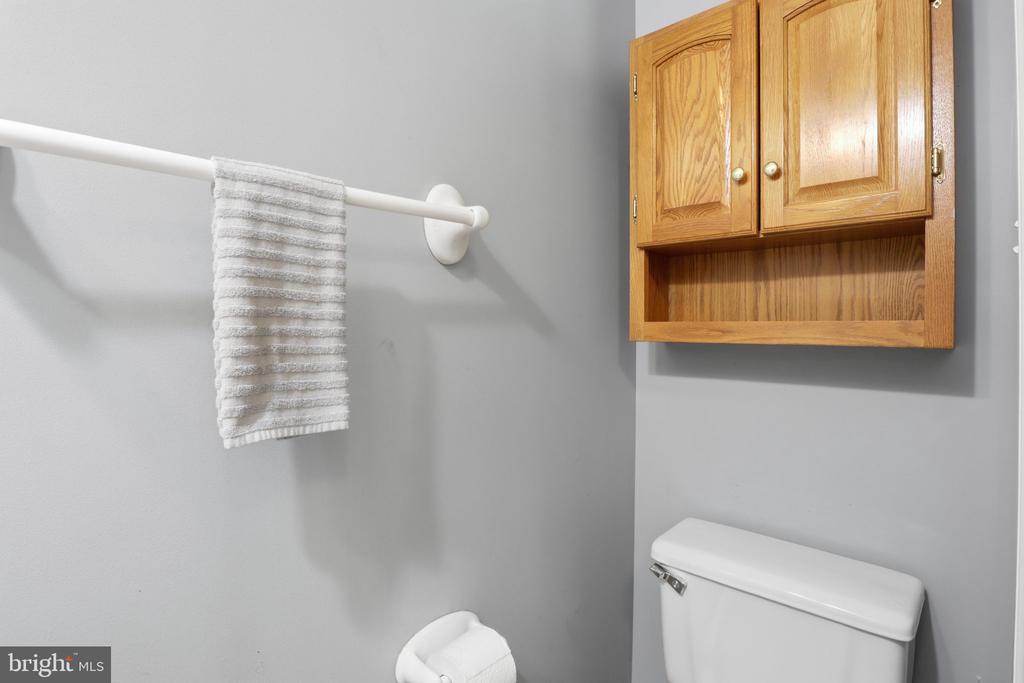
Bathroom with a wooden wall cabinet, white towel, and partial view of the toilet.
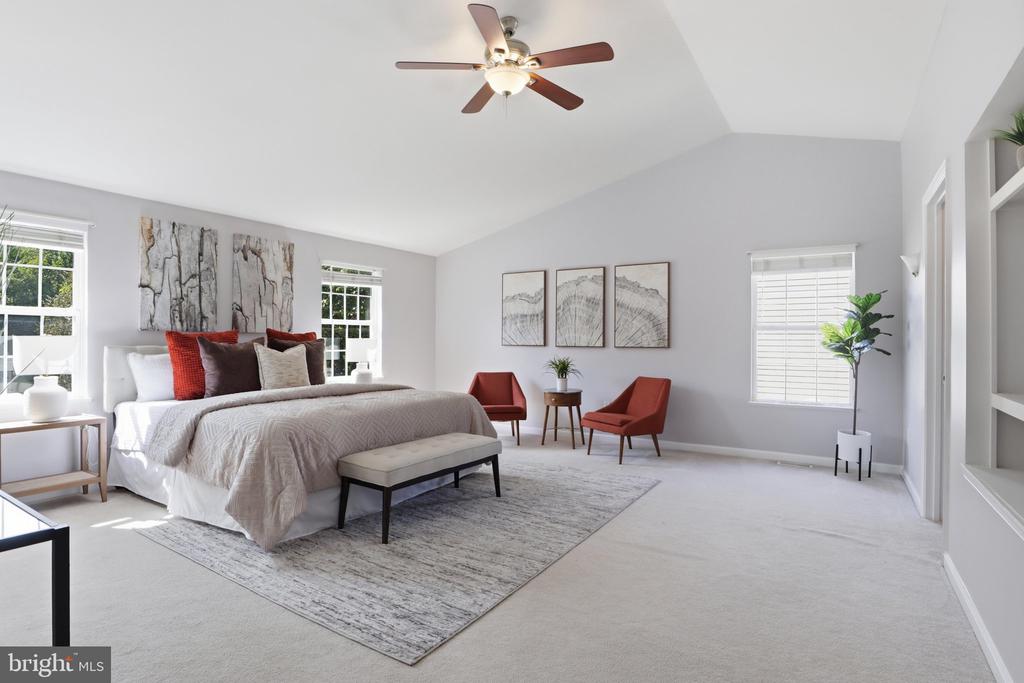
Spacious bedroom with a king-size bed, red accent chairs, large windows, and a ceiling fan.
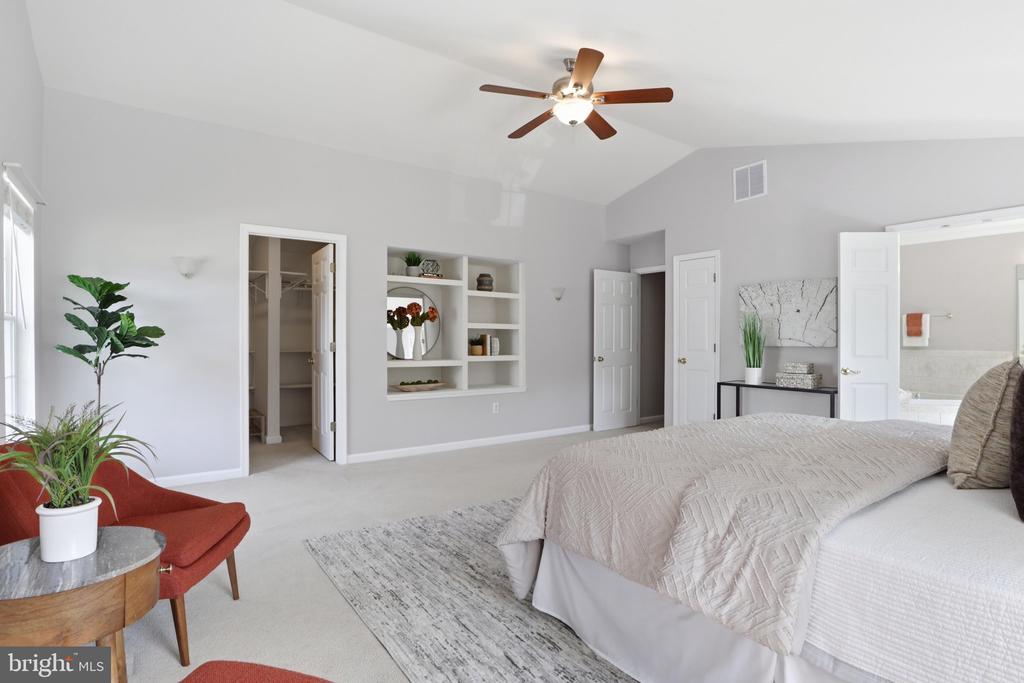
Furnished bedroom with built-in shelves, a ceiling fan, and a red chair beside the bed.
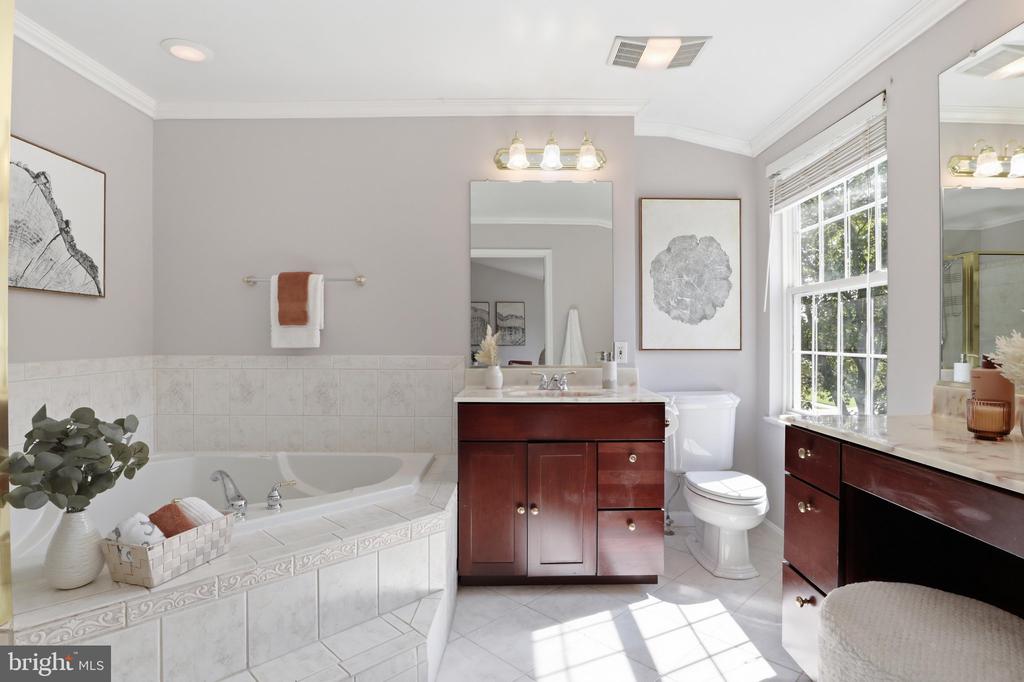
Bathroom with tiled soaking tub, dark wood vanities, and a large sunlit window.
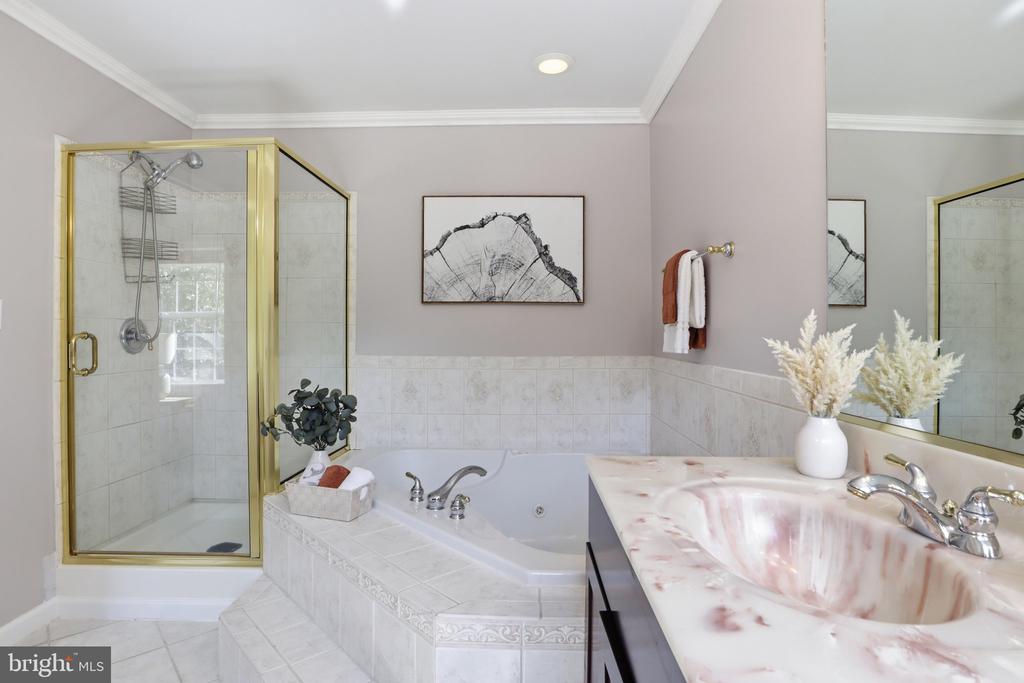
Bathroom with a corner soaking tub, marble vanity, and gold-framed glass shower.
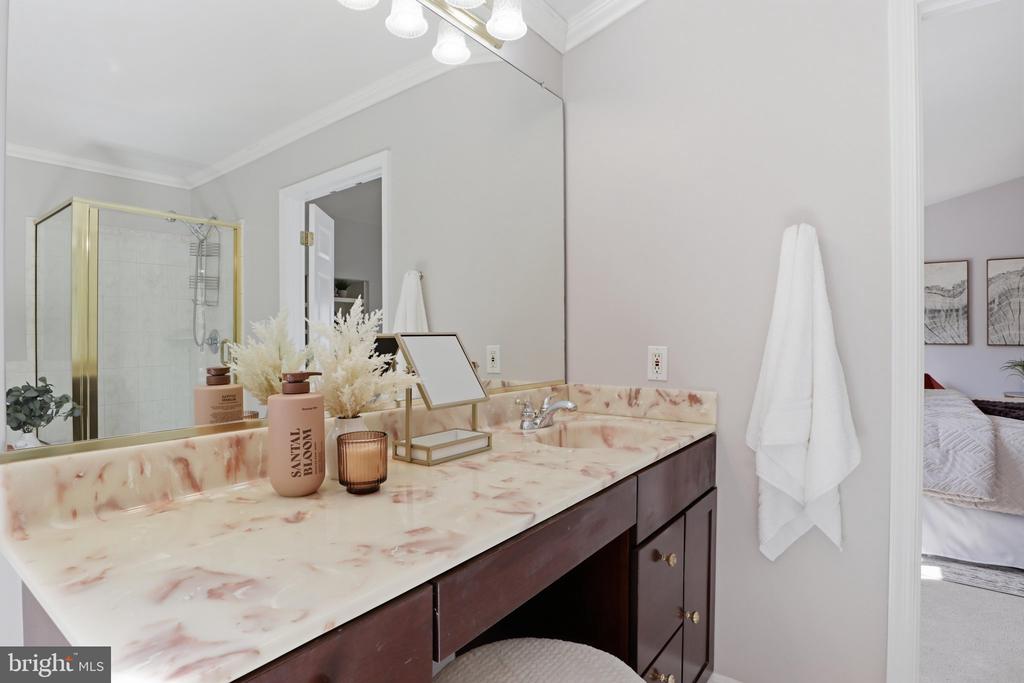
Bathroom vanity with a pink marble-look counter and a brass-trimmed glass shower.
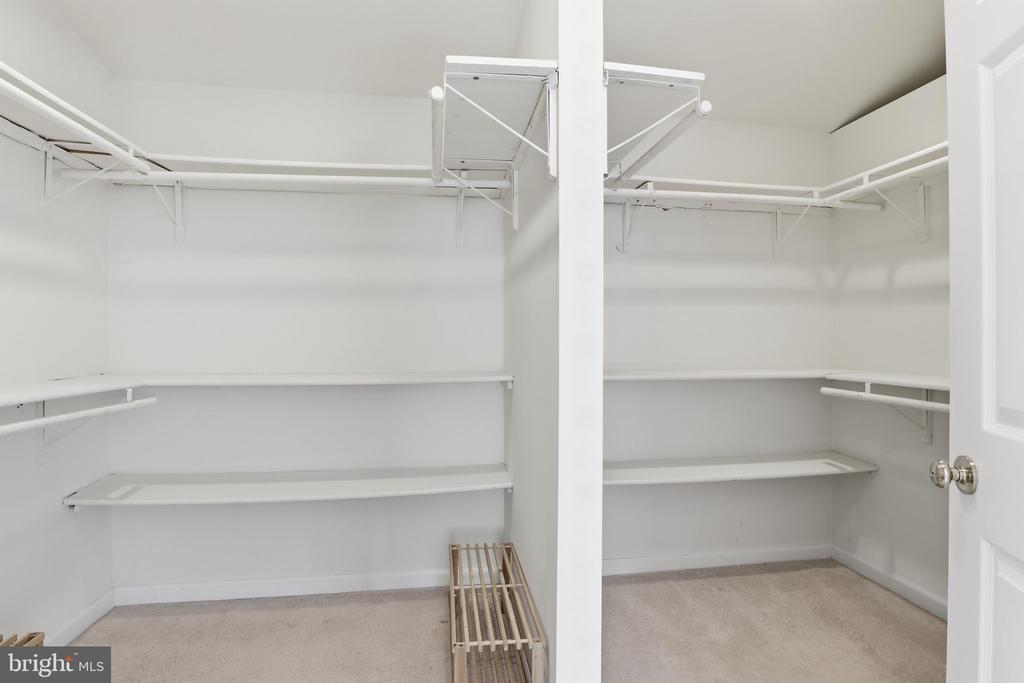
Walk-in closet with white built-in shelves and hanging rods on three walls.
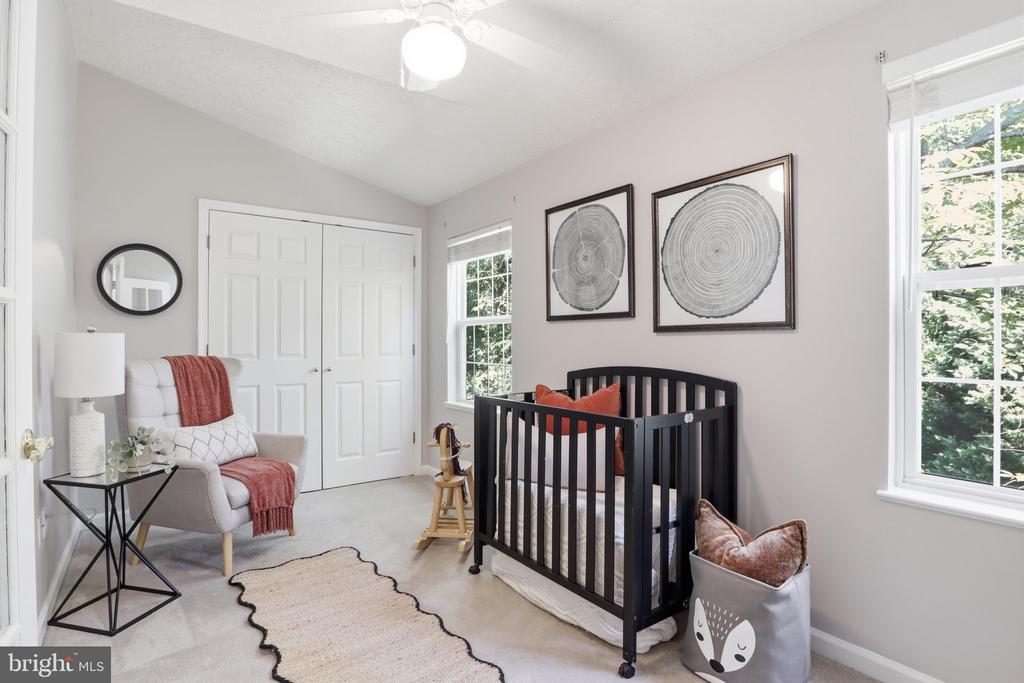
Staged nursery with a black crib, coral accents, and large windows.
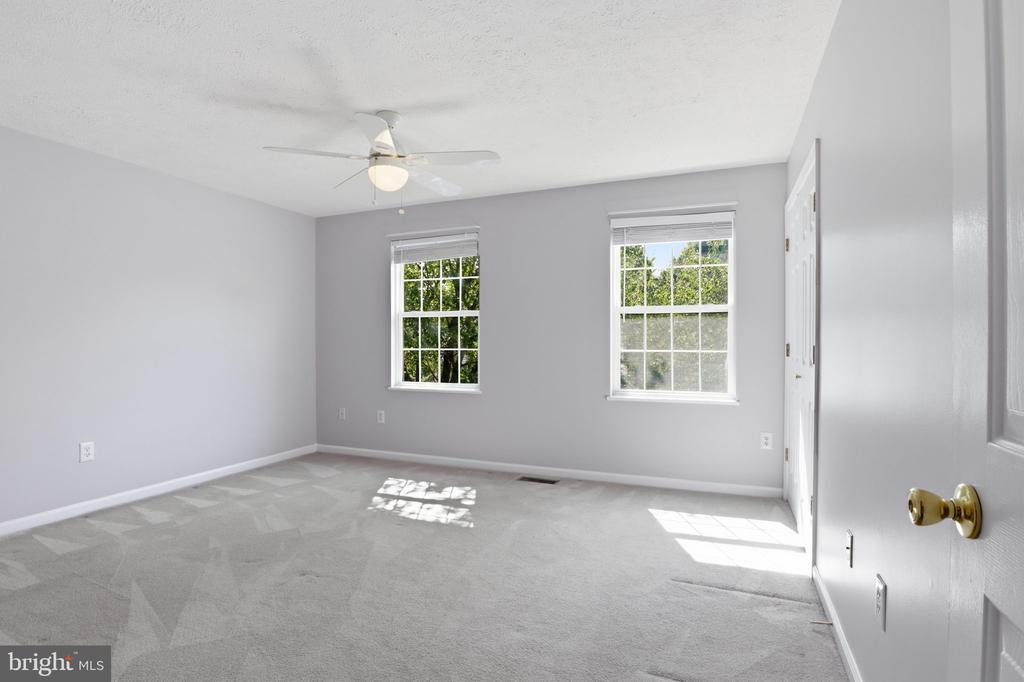
Empty carpeted room with two windows and a ceiling fan.
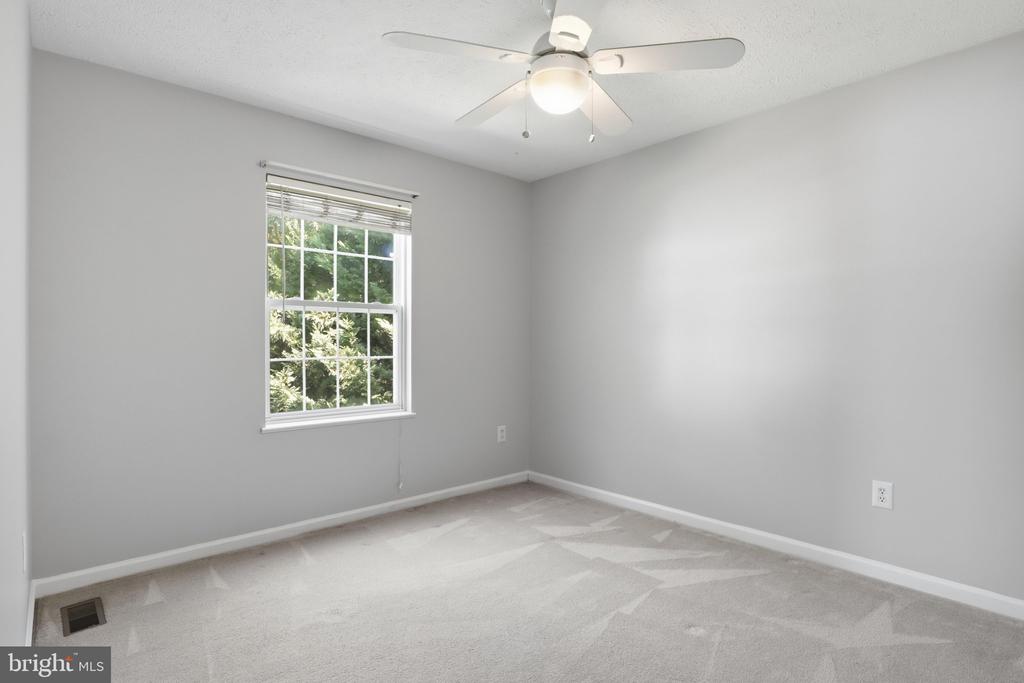
Empty bedroom with beige carpet, a window overlooking greenery, and a ceiling fan.
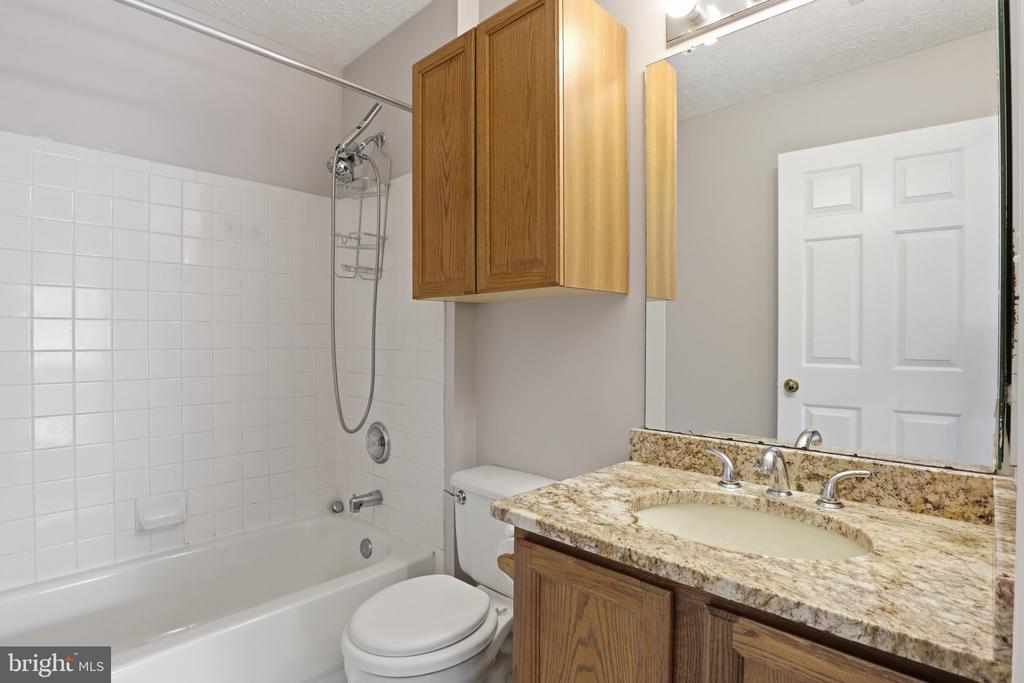
Bathroom with a tiled tub and shower, wood cabinets, and a granite vanity.
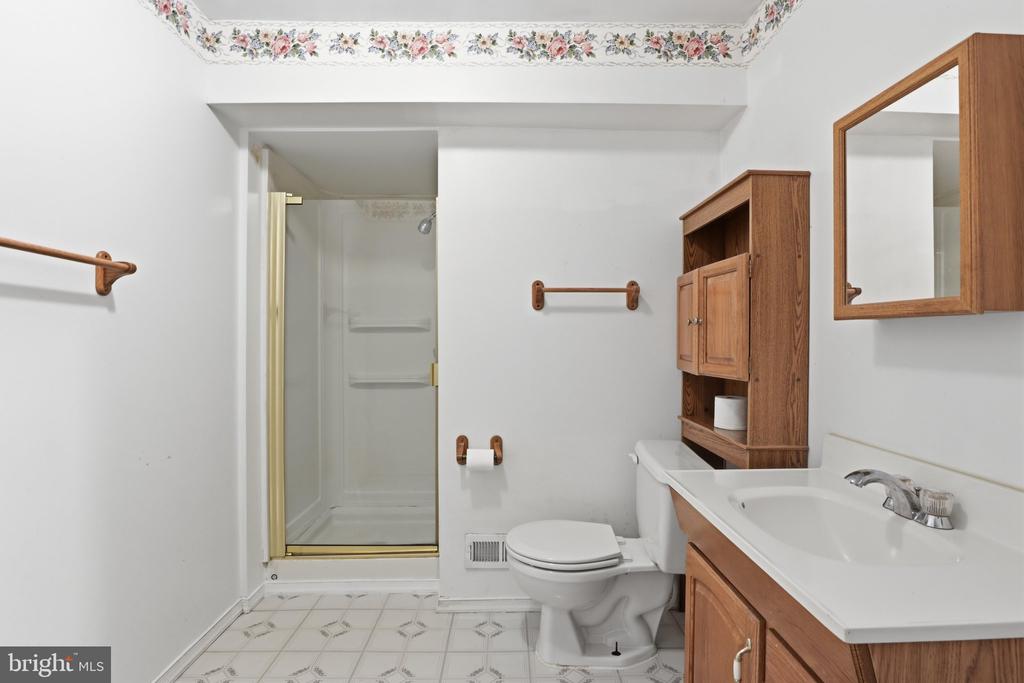
Bathroom with a glass shower, wood vanity, and floral wallpaper border.
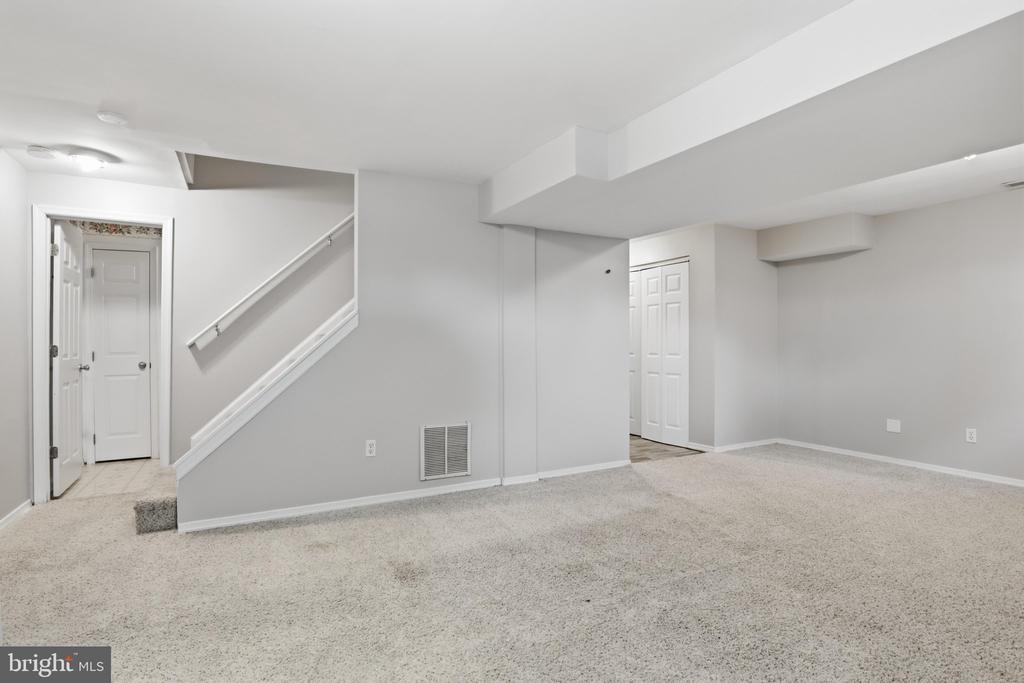
Finished basement room with light carpet, gray walls, and a staircase.
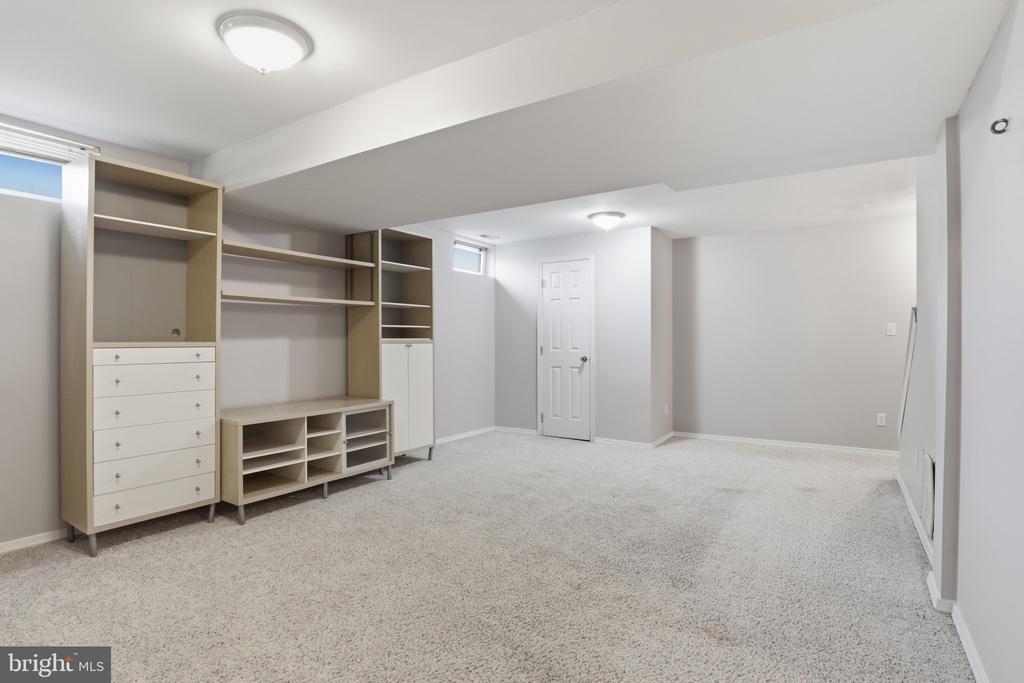
Carpeted basement room with built-in shelving and drawers along one wall.
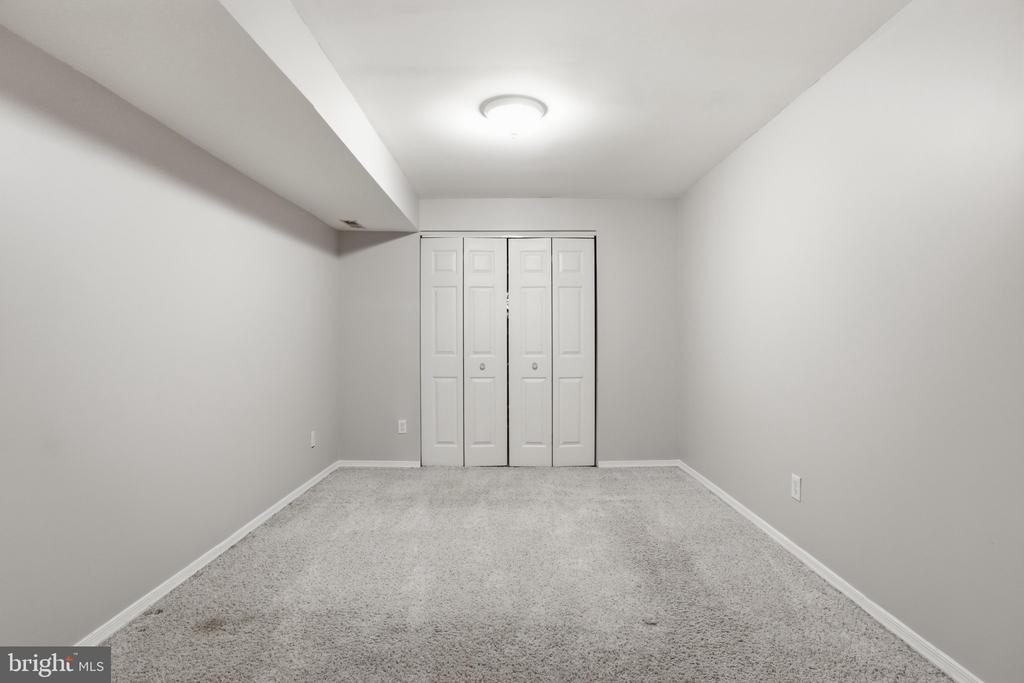
Empty carpeted room with white bifold closet doors and a low ceiling soffit.
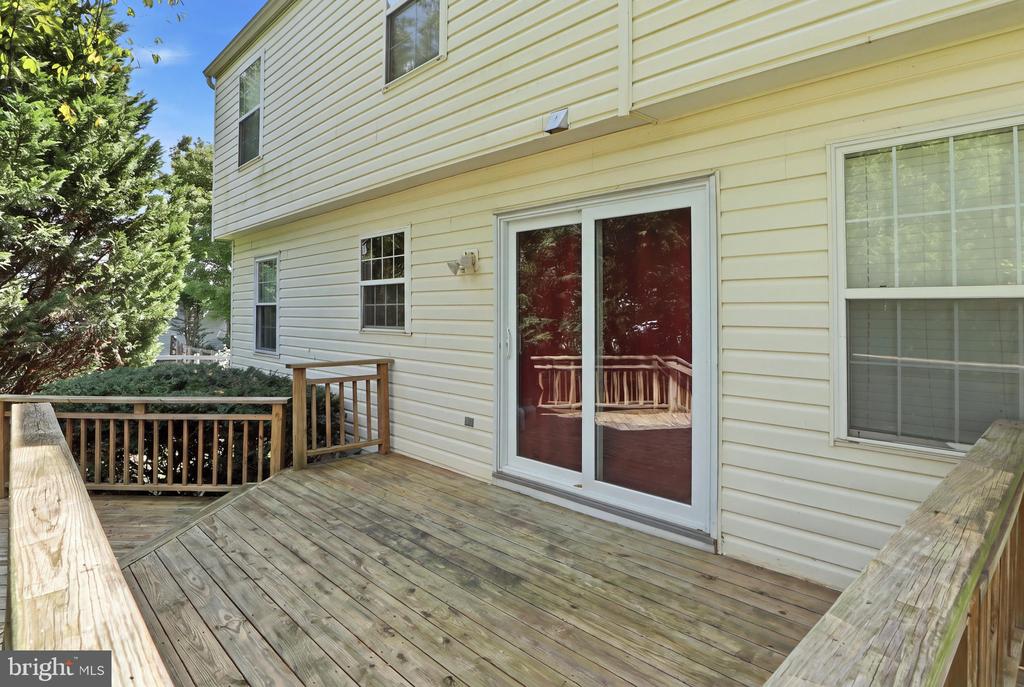
Rear wooden deck with railings beside sliding glass doors on a light-sided home.
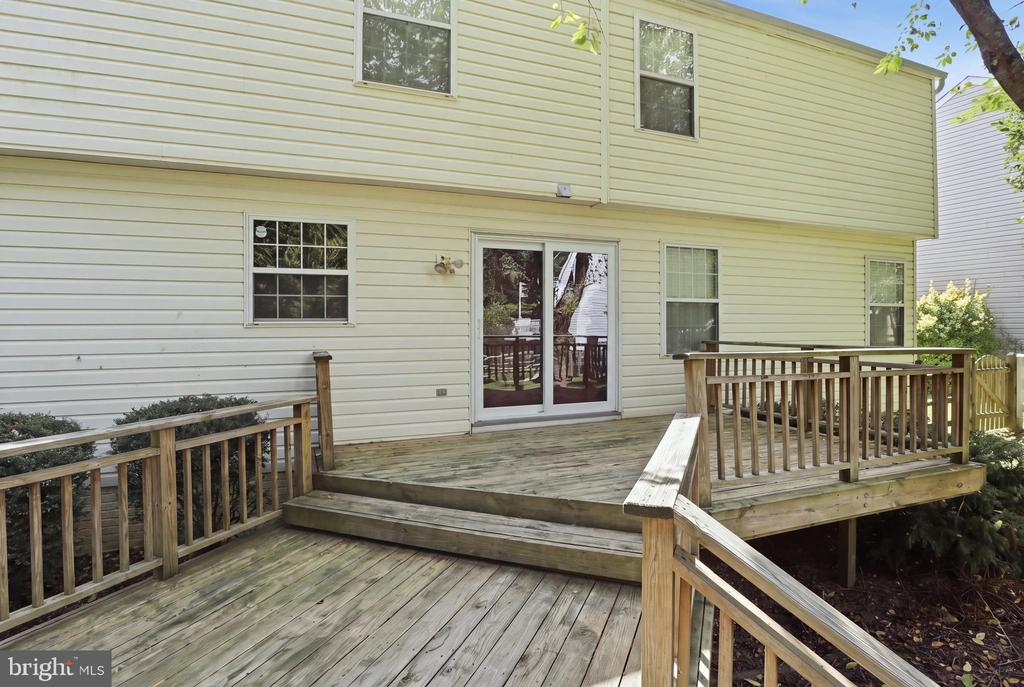
Rear of a two-story house with a raised wooden deck, broad stairs, and sliding glass doors.
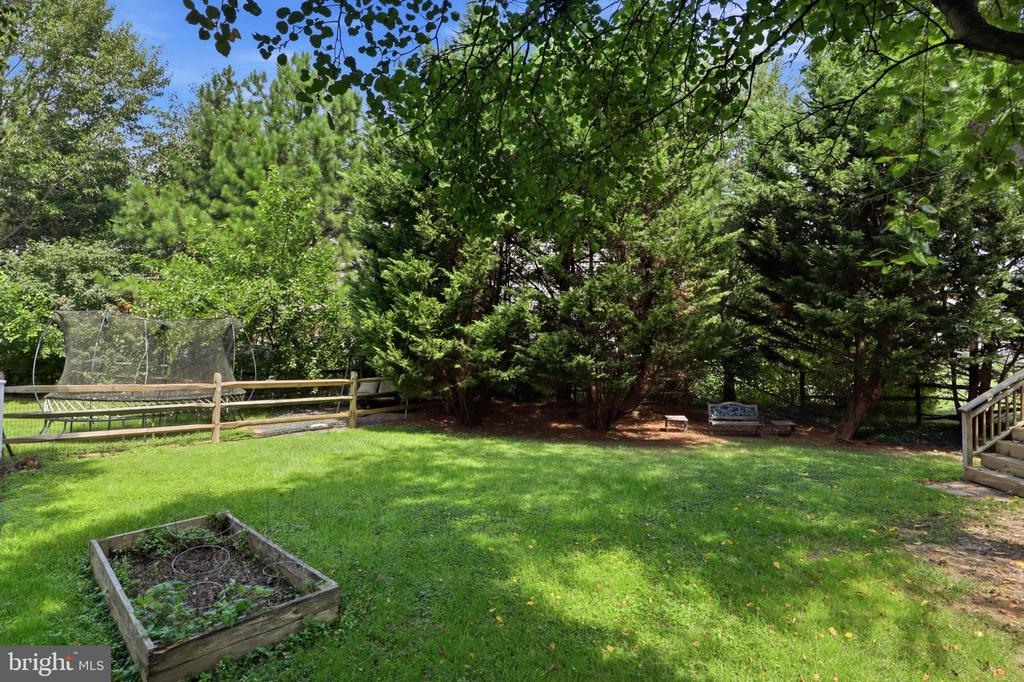
Backyard with a lawn, mature trees, raised garden bed, trampoline, and small seating area.
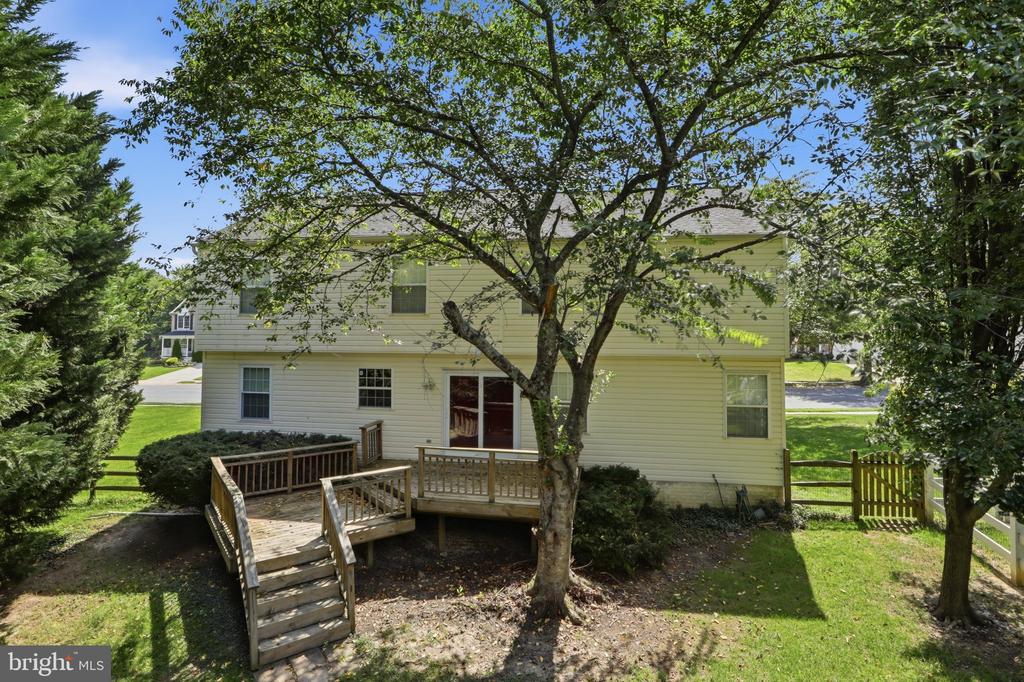
Rear of a two-story house with a raised wooden deck, stairs, and mature trees.
School report listing assigned schools, ratings, and distances for 2316 Chapel Hill Boulevard.
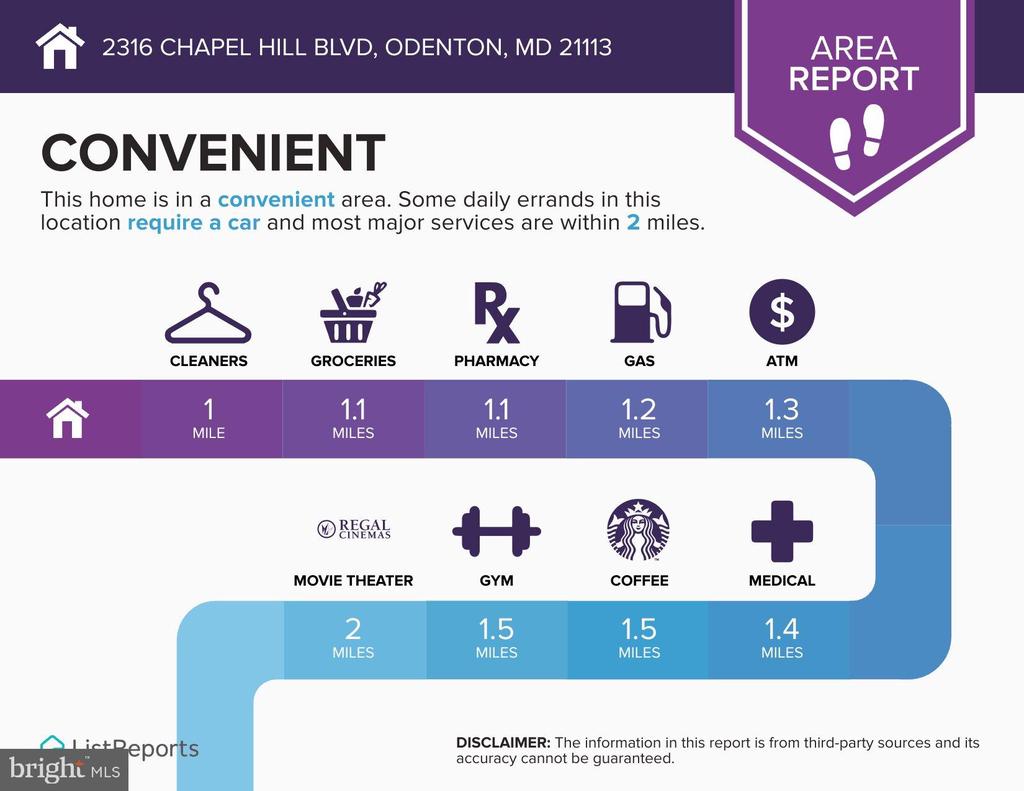
Area report for 2316 Chapel Hill Boulevard showing nearby services and their distances.
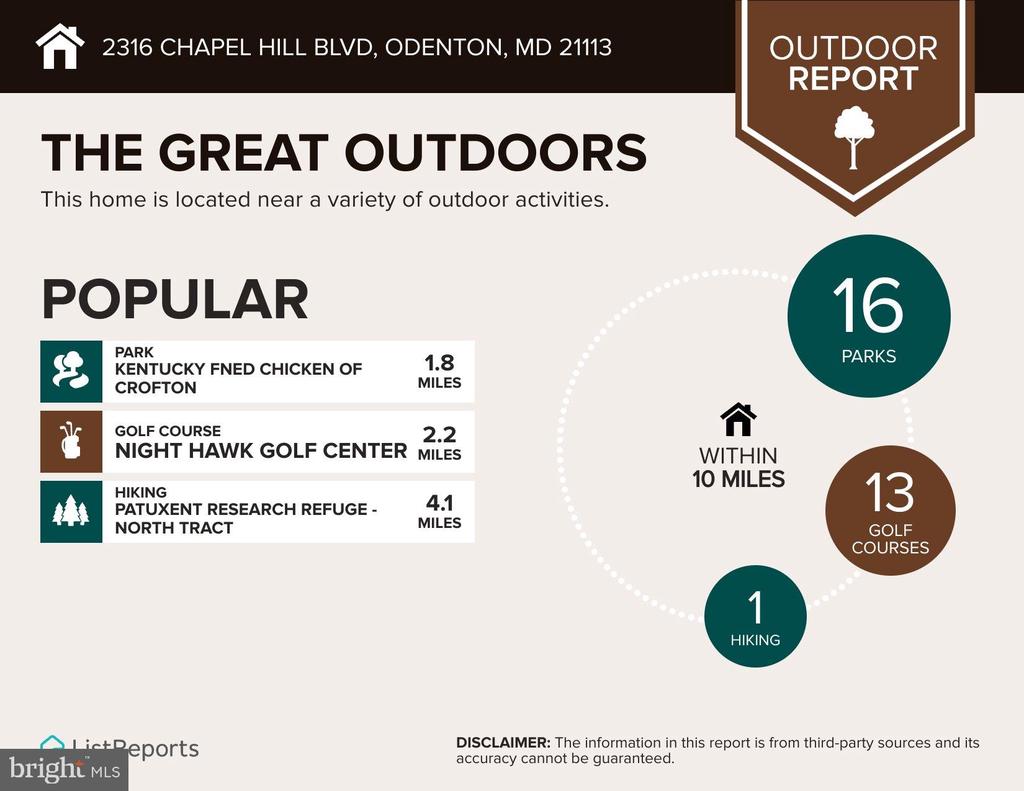
Outdoor Report infographic listing nearby parks, golf courses, hiking destinations, distances, and totals within 10 miles.
Neighborhood Eats report for 2316 Chapel Hill Boulevard, with restaurant counts, price ranges, and cuisine categories.
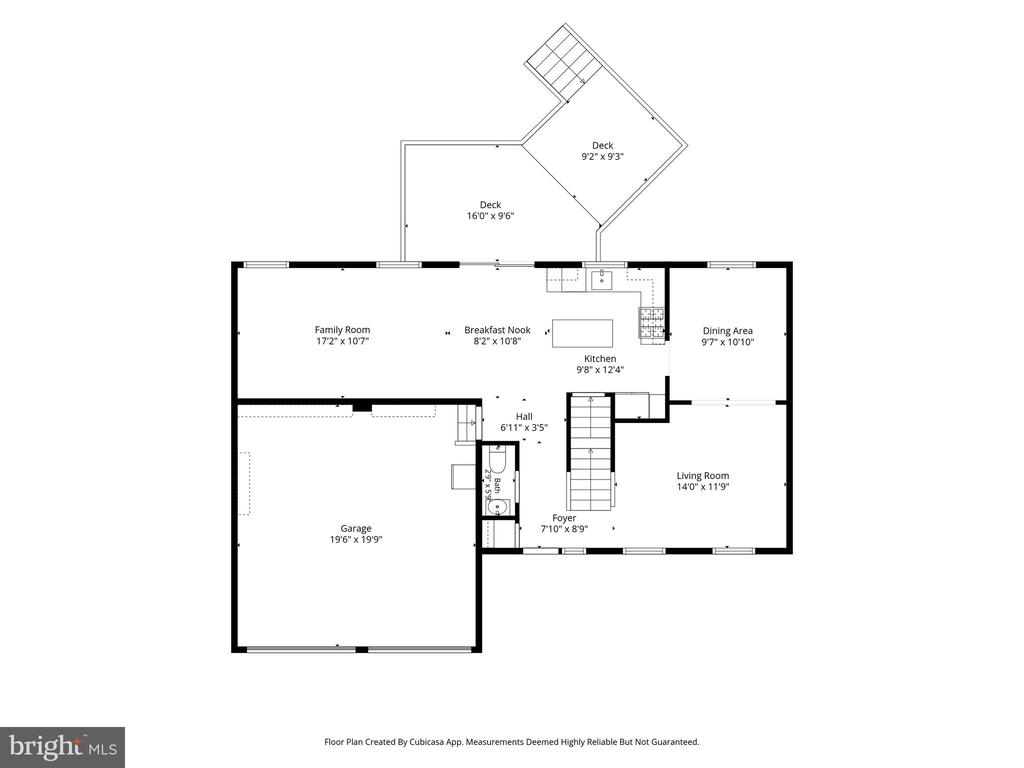
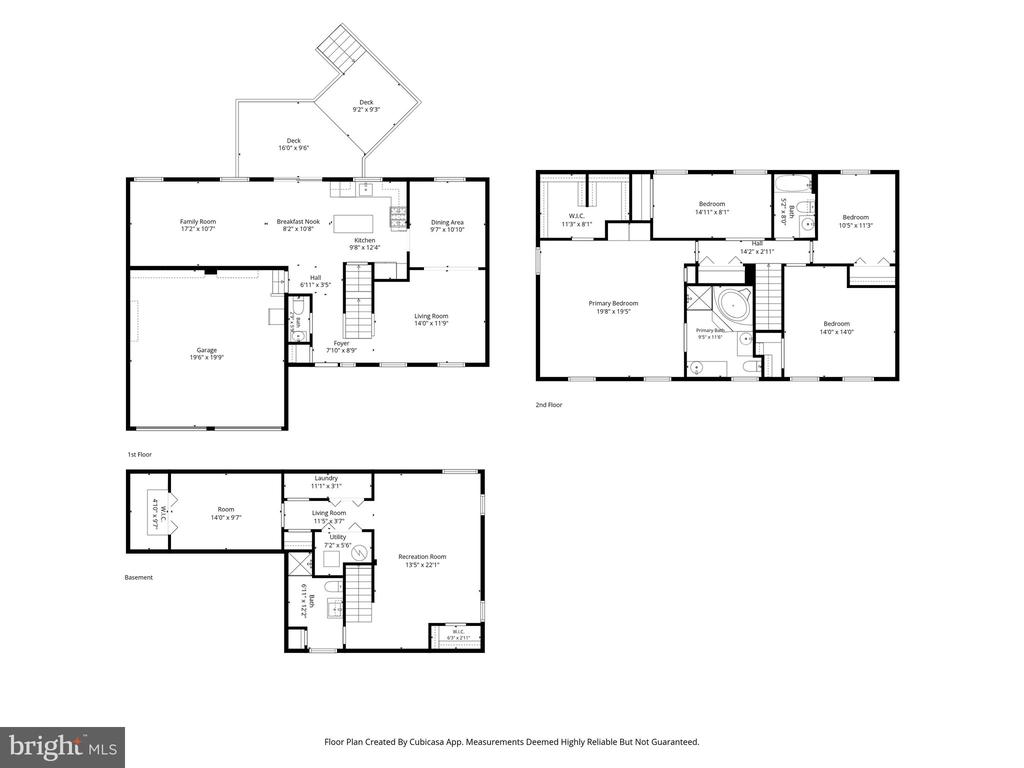
Floor plan showing a garage, living and family rooms, kitchen, dining area, bath, and two decks.
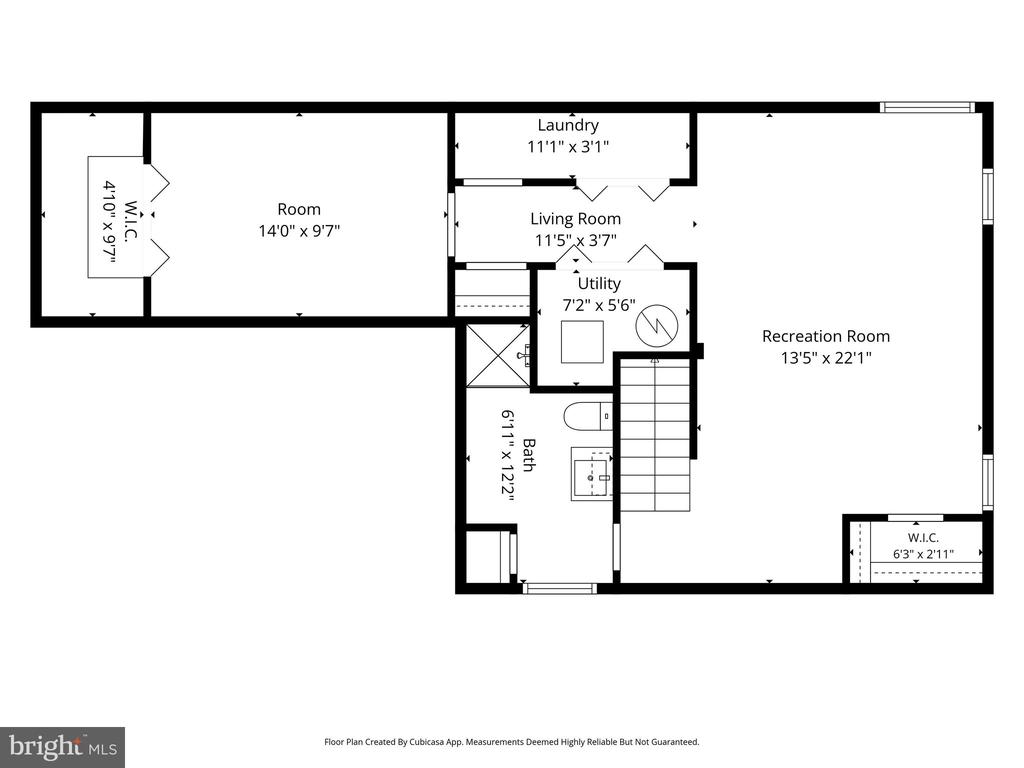
Floor plan with recreation room, living room, laundry, utility room, bath, and walk-in closets.
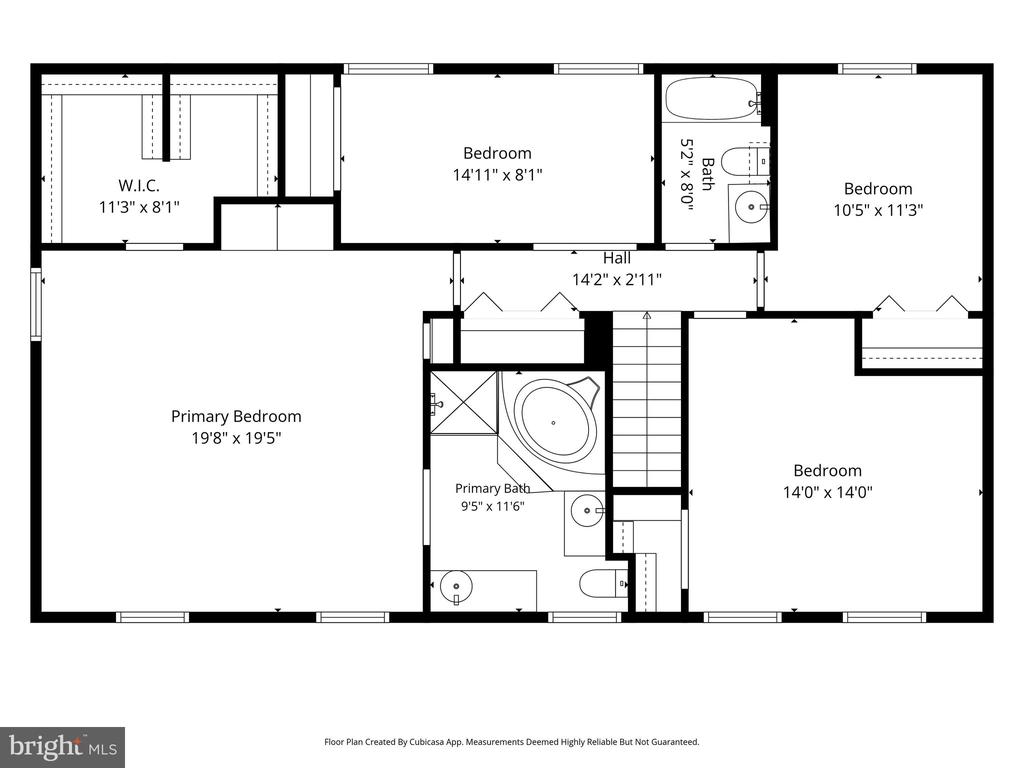
Floor plan showing four bedrooms, two bathrooms, a walk-in closet, and a central hall.
Three-level home floor plan showing the main level, bedrooms upstairs, and a basement recreation room.
SEE ALL PHOTOS
Two-story home with a two-car garage and covered porch at dusk.
Aerial view of 2316 Chapel Hill Boulevard among homes and autumn trees.
VR Headset Compatible
Two-story white-sided home with a two-car garage and covered porch, framed by mature trees.
Two-story house with a two-car garage and covered porch, framed by leafy trees.
Two-story house with a double garage and covered porch, framed by mature trees and a green lawn.
Covered front porch with dark shutters, large windows, and white railings.
Entry foyer with hardwood floors and a carpeted staircase beside the open front door.
Staged living room with gray seating, a round glass coffee table, and large windows.
Staged living room with a glass coffee table, large windows, and a wooden staircase.
Dining room with a set table, gray bench, white wainscoting, and flowers by the window.
Staged dining room with a set wood table and large windows opening to the living room.
Kitchen with wood cabinets, granite island, stainless steel appliances, and a dining area beyond.
Kitchen with wood cabinets, granite island, subway tile backsplash, and stainless steel refrigerator.
Unfurnished room with hardwood and carpet flooring, burgundy curtains, and sliding doors to a deck.
Empty bedroom with gray walls, patterned carpet, a window, and a ceiling fan.
Carpeted living room opening to a kitchen with wood cabinets and a breakfast bar.
Bathroom with a wooden wall cabinet, white towel, and partial view of the toilet.
Spacious bedroom with a king-size bed, red accent chairs, large windows, and a ceiling fan.
Furnished bedroom with built-in shelves, a ceiling fan, and a red chair beside the bed.
Bathroom with tiled soaking tub, dark wood vanities, and a large sunlit window.
Bathroom with a corner soaking tub, marble vanity, and gold-framed glass shower.
Bathroom vanity with a pink marble-look counter and a brass-trimmed glass shower.
Walk-in closet with white built-in shelves and hanging rods on three walls.
Staged nursery with a black crib, coral accents, and large windows.
Empty carpeted room with two windows and a ceiling fan.
Empty bedroom with beige carpet, a window overlooking greenery, and a ceiling fan.
Bathroom with a tiled tub and shower, wood cabinets, and a granite vanity.
Bathroom with a glass shower, wood vanity, and floral wallpaper border.
Finished basement room with light carpet, gray walls, and a staircase.
Carpeted basement room with built-in shelving and drawers along one wall.
Empty carpeted room with white bifold closet doors and a low ceiling soffit.
Rear wooden deck with railings beside sliding glass doors on a light-sided home.
Rear of a two-story house with a raised wooden deck, broad stairs, and sliding glass doors.
Backyard with a lawn, mature trees, raised garden bed, trampoline, and small seating area.
Rear of a two-story house with a raised wooden deck, stairs, and mature trees.
School report listing assigned schools, ratings, and distances for 2316 Chapel Hill Boulevard.
Area report for 2316 Chapel Hill Boulevard showing nearby services and their distances.
Outdoor Report infographic listing nearby parks, golf courses, hiking destinations, distances, and totals within 10 miles.
Neighborhood Eats report for 2316 Chapel Hill Boulevard, with restaurant counts, price ranges, and cuisine categories.
Floor plan showing a garage, living and family rooms, kitchen, dining area, bath, and two decks.
Floor plan with recreation room, living room, laundry, utility room, bath, and walk-in closets.
Floor plan showing four bedrooms, two bathrooms, a walk-in closet, and a central hall.
Three-level home floor plan showing the main level, bedrooms upstairs, and a basement recreation room.
For Sale

2316 CHAPEL HILL BOULEVARD

2316 CHAPEL HILL BOULEVARD, ODENTON, MD 21113

$725,000
Nestled in the charming community of Chapel Village, this exquisite Colonial home offers a perfect blend of elegance and comfort. With four spacious bedrooms and three and a half luxurious bathrooms, this residence is designed for both relaxation and entertaining. The fully finished basement provides additional living space, ideal for a home theater or game room. Step outside to discover a vibrant community pool, perfect for sunny afternoons and social gatherings. The meticulously maintained exterior, featuring classic vinyl siding, complements the inviting interior. An attached two-car garage with front entry ensures convenience and ease. This home is not just a place to live; it's a lifestyle. Enjoy the tranquility of suburban living while being just moments away from local amenities. Experience the warmth of a community that feels like home, where every detail has been thoughtfully curated for your comfort and enjoyment. Embrace the luxury of space, style, and community in this stunning Chapel Village residence.

4
beds

4
baths

2,840 Sq.Ft. LIVING AREA

8,276 Sq.Ft. lot

Jonathan Rundlett

Jonathan Rundlett

Features & Amenities

Interior

  • total bedrooms4
  • Total bathrooms4
  • full bathrooms3
  • half bathroom1

Area & Lot

  • Status For Sale
  • Living Area2,840 Sq.Ft.
  • Total Area2,840 Sq.Ft.
  • Lot Area8,276 Sq.Ft.
  • MLS® IDMDAA2153734
  • TypeResidential
  • YEAR BUILT1996
  • NeighborhoodAnne Arundel County
  • Architecture StylesColonial
  • School DistrictANNE ARUNDEL COUNTY PUBLIC SCHOOLS

Exterior

  • STORIES3
  • Garage Space2.0
  • water SourcePublic
  • PoolYes - Community
  • parkingAttached Garage
  • HEAT TYPEForced Air
  • AIR CONDITIONINGCentral A/C
  • sewerPublic Sewer
  • SubstructureOther
  • Disability FeaturesNone

Financial

  • Sales Price$725,000
  • Real Estate Tax $4,962/yr
  • HOA $877/yr
  • Zoning R5
View Virtual Tour
Aerial view of 2316 Chapel Hill Boulevard among homes and autumn trees.

Schedule a Showing

I would love to show you my beautiful property. Please select your preferred date and time below. I will be in touch shortly to confirm your appointment.

Schedule a Showing

I would love to show you my beautiful property. Please select your preferred date and time below. I will be in touch shortly to confirm your appointment.

Thank you for your interest in 2316 CHAPEL HILL BOULEVARD, ODENTON, MD 21113. We are reviewing your request and will be in touch shortly!

Mortgage Calculator

Estimate your monthly mortgage payment, including the principal and interest, property taxes, and HOA. Adjust the values to generate a more accurate rate.

All estimates are provided for informational purposes only. Actual amounts may vary.
$0,000 Your Payment 20 15 65
$0,000 Your Payment

Anne Arundel County

Explore

Ready When You Are

I am committed to guiding you every step of the way—whether you're buying a home, selling a property, or securing a mortgage. Whatever your needs, I've got you covered.

Follow Me on Instagram